

MLS:26851449

4133 Prado De Las Cabras, Calabasas, CA 91302

For Rent - $21,000/mo
Bedrooms:
3
Bathrooms (Full):
3
Bathrooms (Half):
1
Living Area SqFt:
3,600 Sq Ft
Lot SqFt:
17,475 Sq Ft
Year Built:
2003
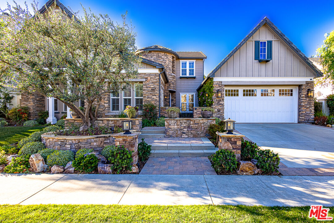
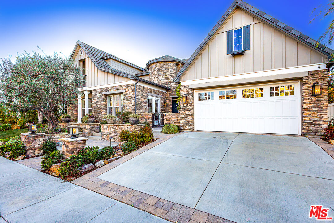
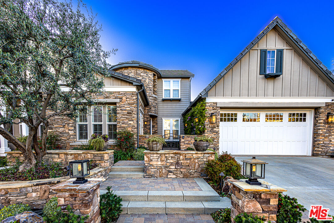
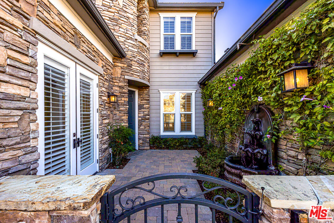
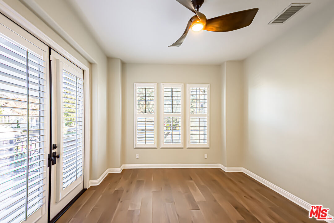
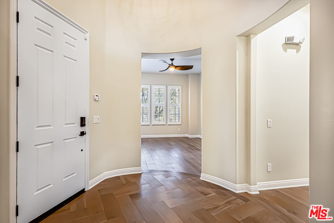
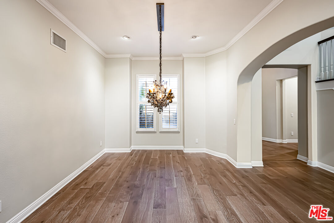
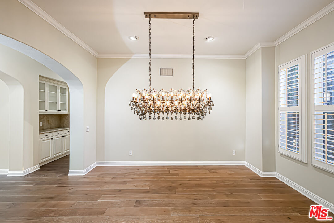
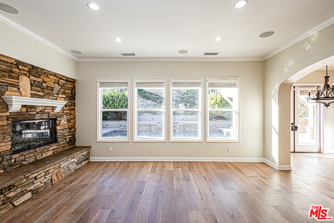
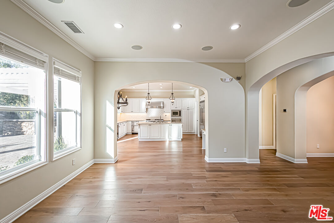
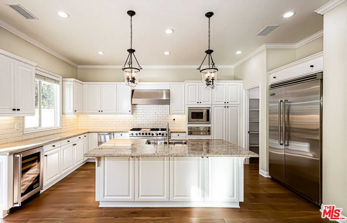
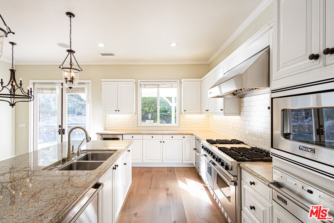
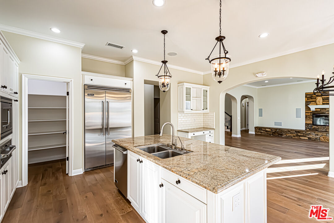
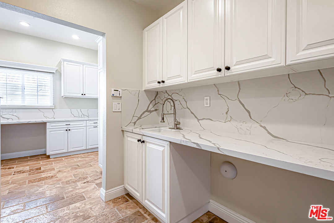
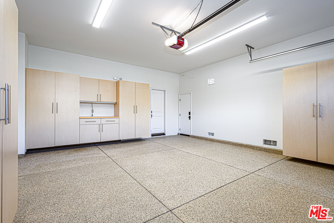
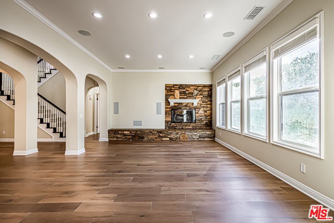
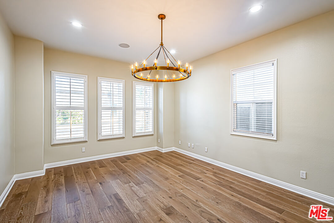
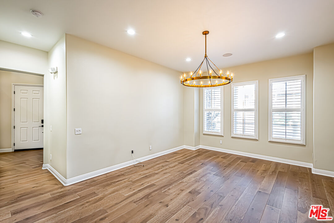
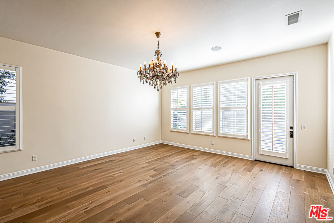
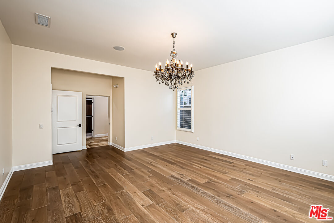
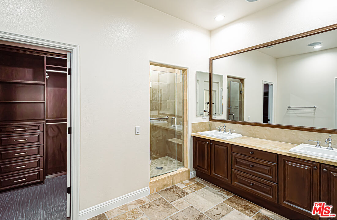
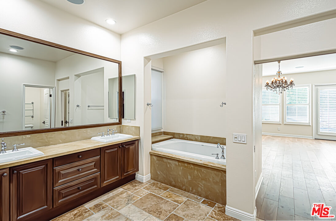
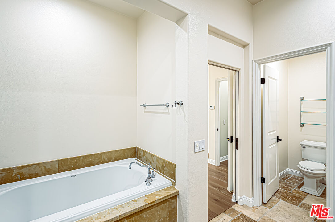
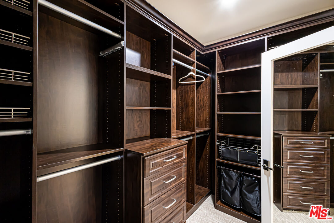
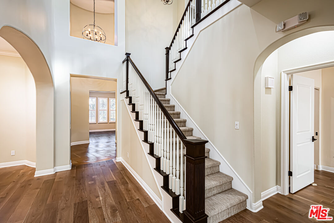
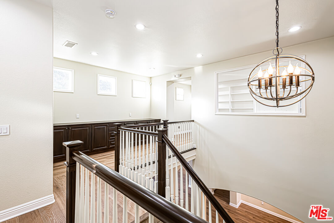
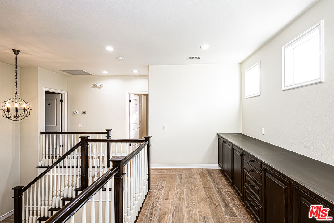
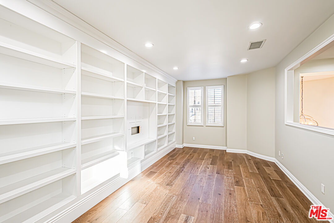
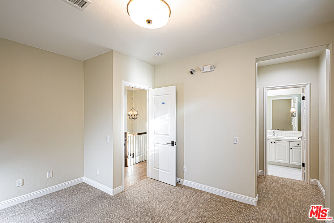
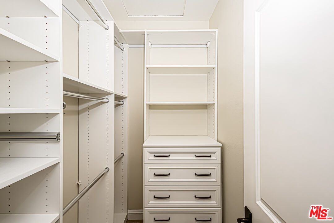
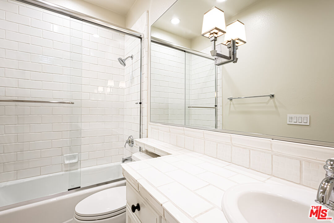
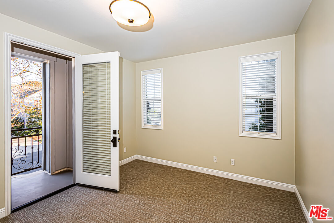
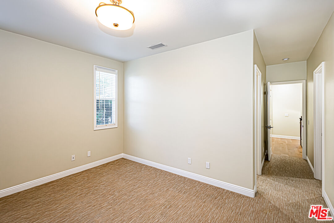
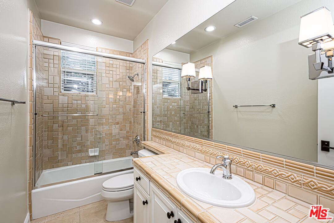
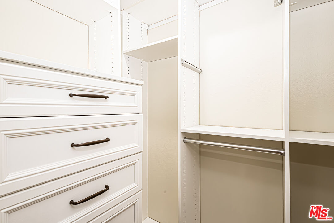
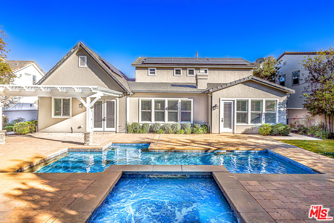
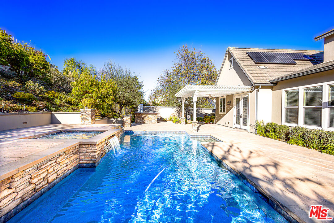
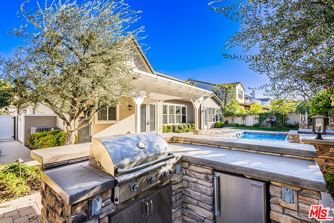
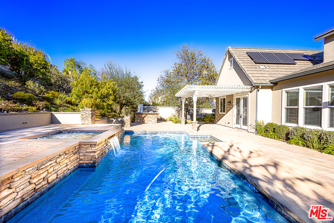
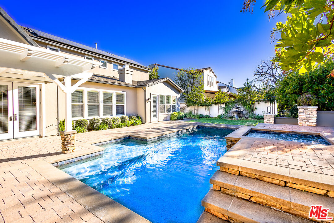
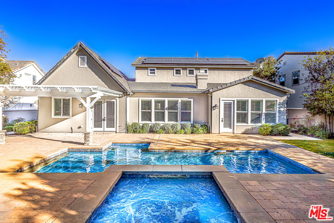
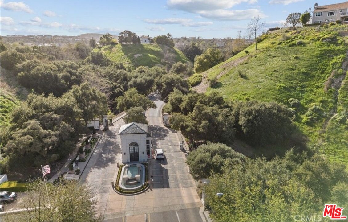
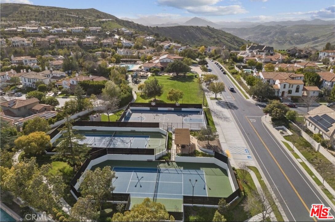
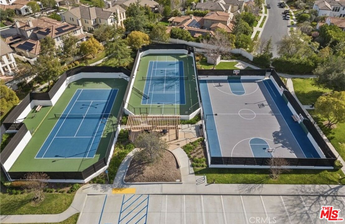
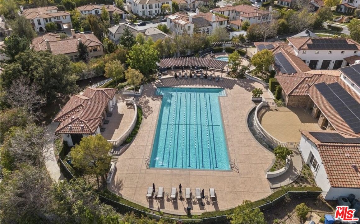
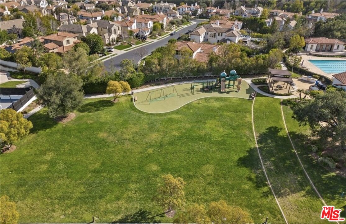
Welcome to one of the most sought-after floor plans in The Oaks of Calabasas, offering the rare convenience of a main-level primary suite, resort-style outdoor living, and exceptional flexibility for today's lifestyle. Situated within the prestigious guard-gated community, this beautifully upgraded residence blends timeless architecture with modern comfort. The thoughtfully designed floor plan features a spacious primary retreat on the main level, creating the convenience and privacy many luxury renters seek. Also on the first floor are a dedicated office overlooking the courtyard, formal dining room, inviting family room with fireplace, and a versatile living/media room ideal for entertaining, working from home, or accommodating guests. At the center of the home is a chef's kitchen featuring premium Viking appliances, double ovens, warming drawer, wine cooler, oversized center island, walk-in pantry, and butler's pantry, all designed to make everyday living and entertaining effortless. Upstairs, two generously sized en-suite bedrooms are complemented by a spacious loft that can serve as a media room, game room, fitness space, study area, or additional family lounge. The private backyard delivers a true resort experience with a Pebble Tec pool and spa, cascading water features, LED lighting, covered outdoor living area, built-in BBQ center, lush lawn, mature landscaping, fountains, and multiple gathering spaces designed for year-round enjoyment. Additional highlights include solar power, integrated security cameras, smart-home features, Bluetooth outdoor audio, EV charging, epoxy-finished garage flooring, and extensive built-in storage.Residents enjoy exclusive access to The Oaks' renowned amenities, including a resort-style clubhouse, fitness center, tennis courts, pickleball courts, basketball courts, playgrounds, community pool, and miles of scenic surroundings. A rare opportunity to lease a highly desirable home that combines the ease of a main-level primary suite, exceptional indoor-outdoor living, and the unparalleled lifestyle that has made The Oaks one of Calabasas' most coveted communities.

Fees

Tenant Pays:
Cable TV, Electricity, Gas, Water

Features

Equipment/ Appliances:
  • Alarm System
  • Barbeque
  • Built-Ins
  • Ceiling Fan
  • Dishwasher
  • Dryer
  • Microwave
  • Trash Compactor
  • Solar Panels
  • Refrigerator
  • Range/Oven
  • Freezer
Amenities:
  • Basketball Court
  • Biking Trails
  • Billiard Room
  • Card Room
  • Clubhouse
  • Exercise Room
  • Fitness Center
  • Gated Community Guard
  • Spa
  • Sport Court
  • Tennis Courts
Security Info:
  • Gated Community with Guard
  • Fire and Smoke Detection System
  • Smoke Detector
Waterfront Description:
  • None
Parking:
  • Driveway

Property Inquiry

  • This field is for validation purposes and should be left unchanged.
  • *By submitting this form with your telephone number you are consenting for any and all authorized representatives of William Pierce Luxury Real estate to contact you even if your name is on the Federal Do-Not-Call List
MLS: 26851449
4133 Prado De Las Cabras, Calabasas, CA 91302
Price: $21,000
Listing courtesy of Berkshire Hathaway HomeServices California Propert

Similar Properties at Hidden Hills

Hidden Hills, CA 91302
6 Bed | 5 Bath | 1 Half Bath
5192 Parkway Calabasas, Calabasas, CA 91302
For Rent - $49,999/mo
MLS: 25515715
6 Bed | 6 Bath | 1 Half Bath
25522 COLETTE WAY, CALABASAS, CA 91302
For Rent - $25,000/mo
MLS: 26840891
5 Bed | 3 Bath
25761 Vista Verde Dr, Calabasas, CA 91302
For Rent - $12,500/mo
MLS: 26634827

Property information shown has been provided from various sources, which can include the seller and/or public records. It is believed reliable but not guaranteed and should not be relied upon without independent verification.

Information provided is thought to be reliable but is not guaranteed to be accurate; you are advised to verify facts that are important to you. No warranties, expressed or implied, are provided for the data herein, or for their use or interpretation by the user. All dimensions are estimates only and may not be exact measurements. Square Footages are approximate. Floor plans and development plans are subject to change. The sketches, renderings, graphic materials, plans, specifics, terms, conditions and statements are proposed only, and the developer, the management company, the owners and other affiliates reserve the right to modify, revise or withdraw any or all of same in their sole discretion and without prior notice. All pricing and availability is subject to change. The information is to be used as a point of reference and not a binding agreement.

Translate »