

MLS:26648909

10777 Wilshire, Unit 207, Los Angeles, CA 90024

Priced at: $1,495,000
Bedrooms:
2
Bathrooms (Full):
1
Bathrooms (Half):
0
Living Area SqFt:
1,424 Sq Ft
Lot SqFt:
26,436 Sq Ft
Year Built:
2018
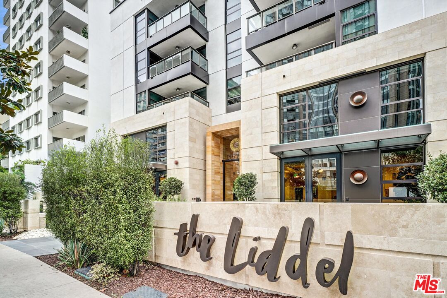
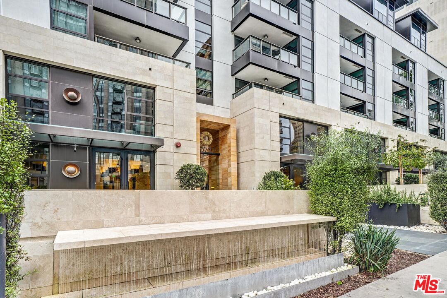
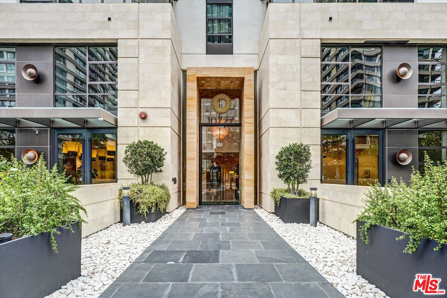
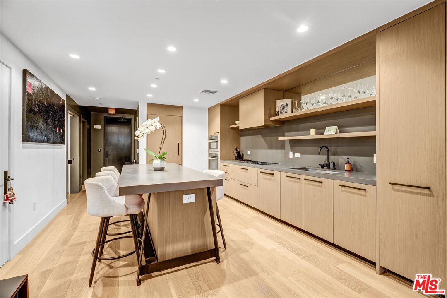
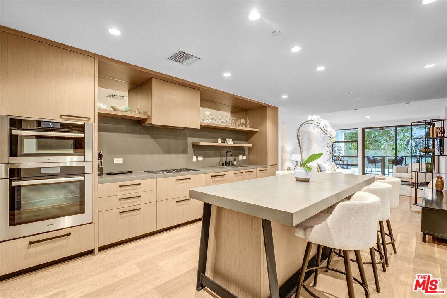

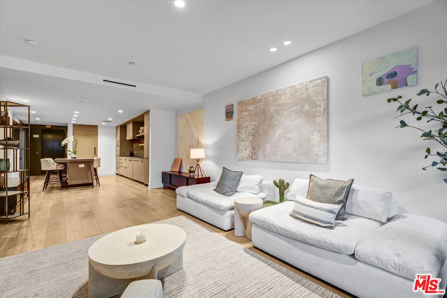
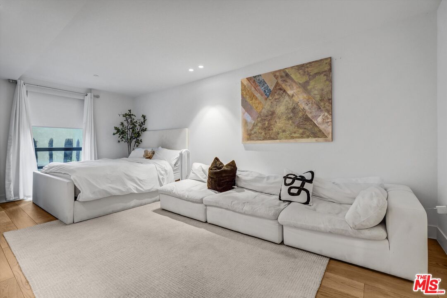
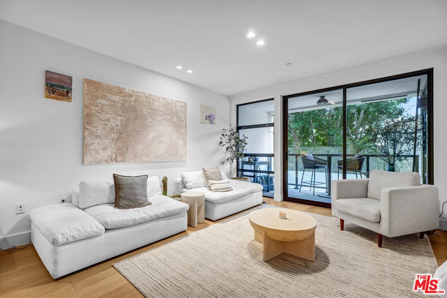
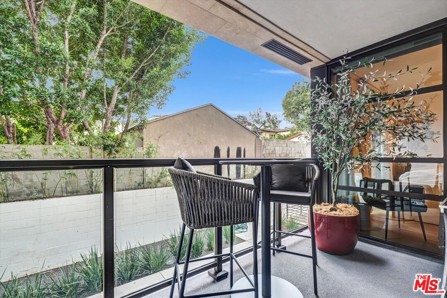
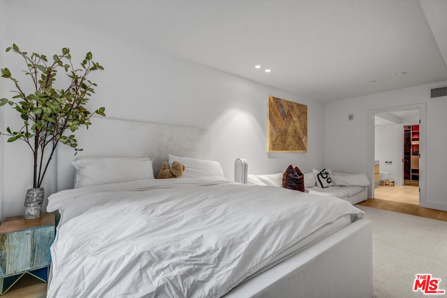
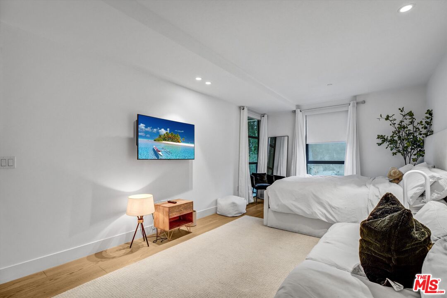
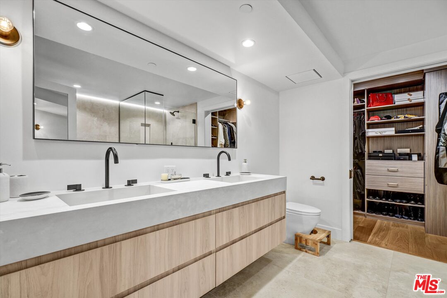
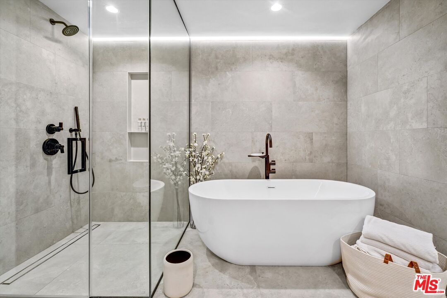
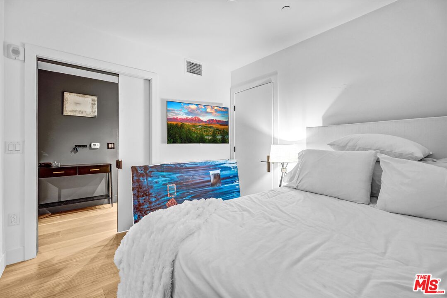
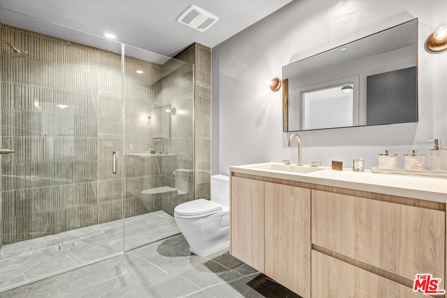

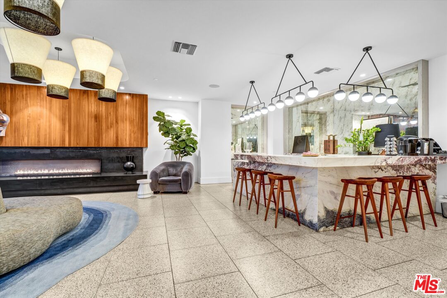
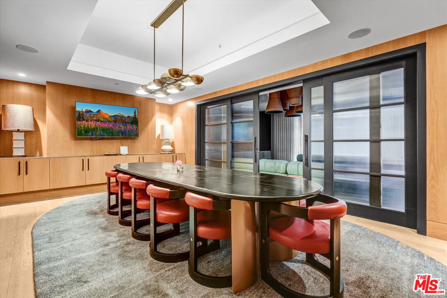
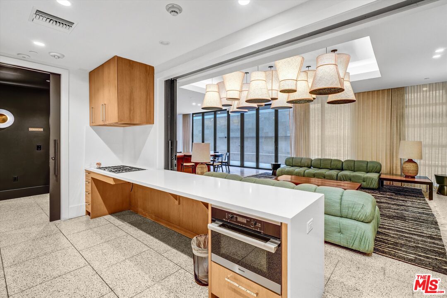
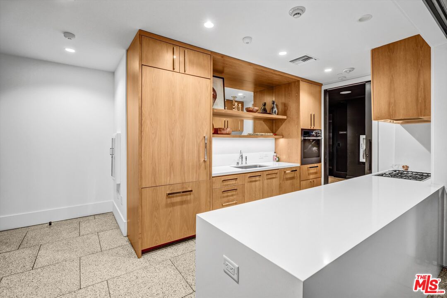
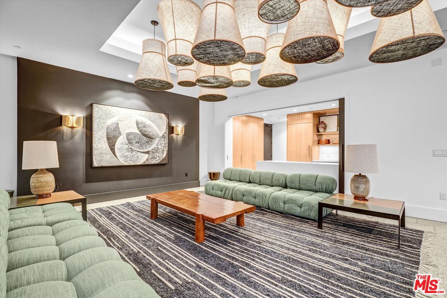
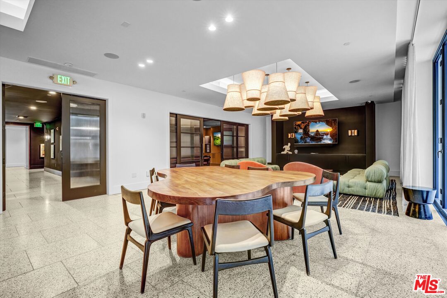

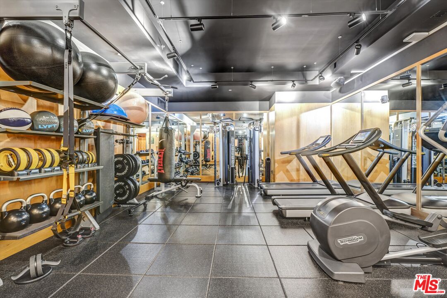
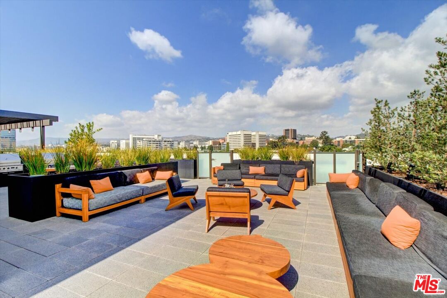
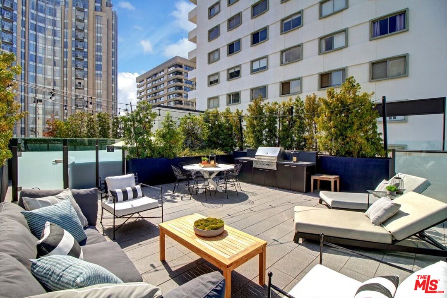
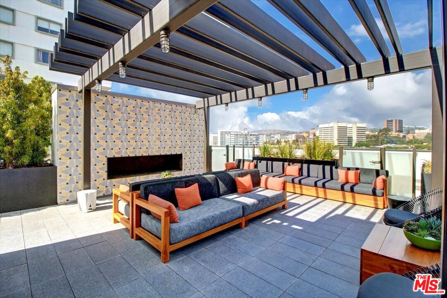
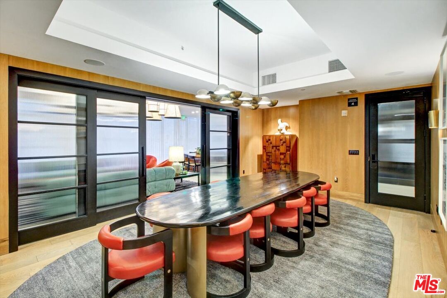
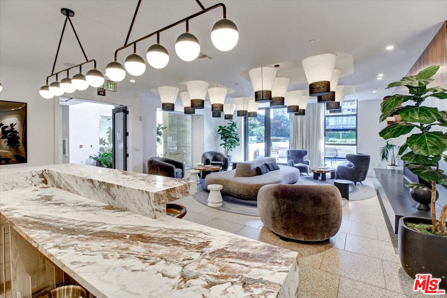
Exquisitely remodeled with proud of ownership is this thoughtfully designed 1-bedroom 2 bath and a Den (being used as a 2nd bedroom with an en-suite bathroom and walk in closet), is this home situated in the Westwood/UCLA community area. The Liddel, a collection of sophisticated, contemporary residences on the Wilshire Corridor. The open, airy great room features northeast-facing corner with views of Holmby Hills and Bel Air, The inviting living room, with floor to ceiling sliding glass doors opens to a private balcony. Dual master floor plan shows a primary bedroom with an en-suite bathroom, walking closet and dressing area. The chef's style kitchen features Jamie Bush custom-designed millwork with integrated Miele appliances and signature kitchen island. The luxurious primary bedroom boasts a sitting area and spa-like high end finished bathroom with heated floor. Additionally, Jamie Bush-curated details include wide-plank, wood floors, custom vanities and Atelier de Troupe light fixtures. The Liddel amenities offers 24-hour concierge services, private, enclosed motor court with valet, EV charging stations, a club lounge, wine room, catering kitchen, dining room, fitness GYM, studio and rooftop terrace with BBQ kitchenette, outdoors fire pit and eating area facilities, sweeping views of Westwood, city lights and the surrounding hillsides. The luxurious Liddel building amenities for ultimate convenience and comfort, includes multi-functional meeting/conference room, temperature-controlled wine cellar. World class amenities areas include fireplace and party hall which provides a catering kitchen facilities and excellent spaces for socializing and entertaining. Additionally, the home includes 2 underground assigned parking spaces and a secure card-access elevator. Private storage unit. Adjacent to UCLA UNIVERSITY, Westwood Village, Century City shopping theaters, and Restaurants. Harvard-Westlake School, Beverly Hills, Holmby Hills, and Bel-Air. Short distance to 405 and Santa Monica fwys. Santa Monica College and Santa Monica Beach.Here is a clean, polished version of your listing paragraph. I've fixed the grammatical clunkiness in the opening, removed redundant references to the amenities, and improved the overall flow while keeping all the high-end selling points.Exquisitely remodeled with true pride of ownership, this thoughtfully designed residence features 1 bedroom, 2 baths, plus a den currently utilized as a second bedroom complete with an en-suite bathroom and walk-in closet. Situated in the vibrant Westwood/UCLA area, the home is located within The Liddela collection of sophisticated, contemporary residences on the Wilshire Corridor. The open, airy great room occupies a northeast-facing corner, framing beautiful views of Holmby Hills and Bel Air. Perfect for indoor-outdoor living, the inviting living area features floor-to-ceiling sliding glass doors that open to a private balcony.The dual-primary floor plan showcases a main bedroom suite boasting a spacious sitting area, a walk-in closet with a dressing area, and a spa-like bathroom complete with high-end finishes and heated floors. The chef-style kitchen is equipped with Jamie Bush custom-designed millwork, integrated Miele appliances, and a signature island. Throughout the home, Jamie Bush-curated details include wide-plank wood floors, custom vanities, and Atelier de Troupe light fixtures.Residents of The Liddel enjoy world-class amenities designed for ultimate convenience and comfort. The building offers a 24-hour concierge, a secure card-access elevator, a private enclosed motor court with valet parking, EV charging stations, 2 assigned underground parking spaces, and a private storage unit. Entertaining spaces include a club lounge, a fireplace-warmed party hall, a multi-functional meeting room, a temperature-controlled wine cellar, a state-of-the-art fitness

Fees

Maintenance Includes:
Concierge, Building and Grounds, Clubhouse, Security

Features

Interior Features:
  • Living Room Balcony
  • Recessed Lighting
  • Turnkey
  • Built-Ins
  • Open Floor Plan
Equipment/ Appliances:
  • Dishwasher
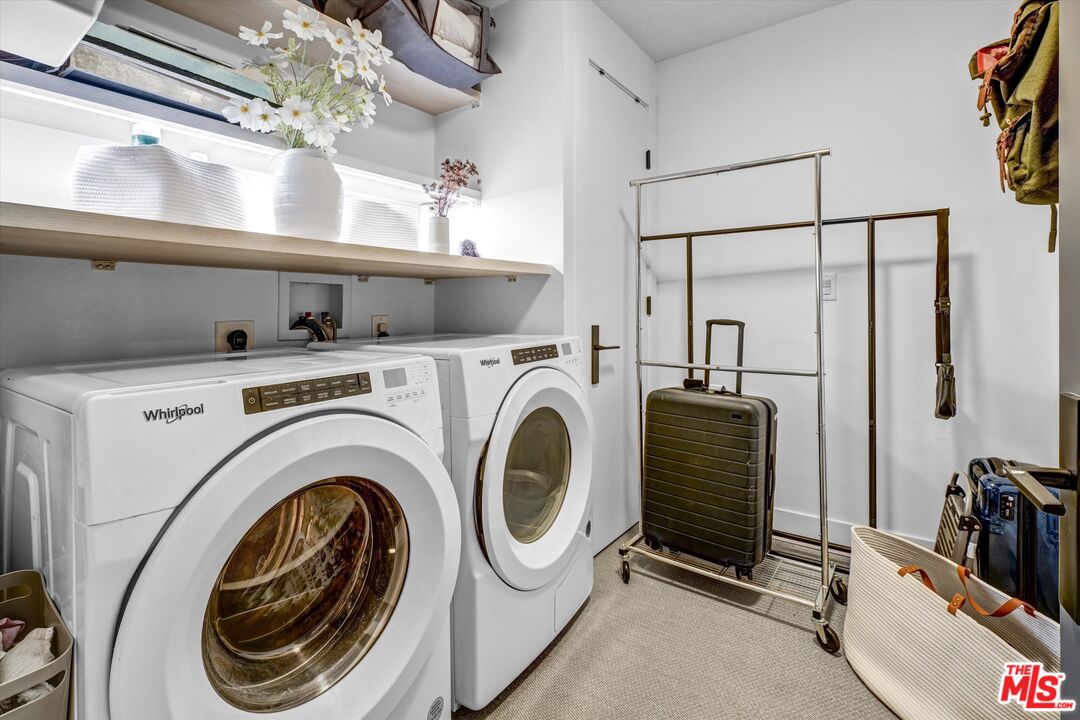
  • Dryer
  • Garbage Disposal
  • Freezer
  • Hood Fan
  • Microwave
  • Range/Oven
  • Refrigerator
  • Washer
Amenities:
  • Assoc Barbecue
  • Assoc Maintains Landscape
  • Banquet
  • Clubhouse
  • Concierge
  • Conference
  • Controlled Access
  • Elevator
  • Exercise Room
  • Extra Storage
  • Fire Pit
  • Fitness Center
  • Gated Community
  • Security
  • Rec Multipurpose Rm
  • Guest Parking
  • Sun Deck
  • Meeting Room
  • Onsite Property Management
  • Valet Parking
  • Outdoor Cooking Area
Security Info:
  • 24 Hour
  • Carbon Monoxide Detector(s)
  • Exterior Security Lights
  • Fire and Smoke Detection System
  • Resident Manager
  • Smoke Detector
  • Automatic Gate
  • Card/Code Access
Parking:
  • Door Opener
  • Driveway
  • Controlled Entrance
  • Assigned

Property Inquiry

  • This field is for validation purposes and should be left unchanged.
  • *By submitting this form with your telephone number you are consenting for any and all authorized representatives of William Pierce Luxury Real estate to contact you even if your name is on the Federal Do-Not-Call List
MLS: 26648909
10777 Wilshire, Unit 207, Los Angeles, CA 90024
Price: $1,495,000

Listing courtesy of Coldwell Banker Realty

Similar Properties at Wilshire Corridor

Los Angeles, CA 90024
3 Bed | 3 Bath | 1 Half Bath
10380 Wilshire Blvd #404, Los Angeles, CA 90024
$2,995,000
MLS: 25582429
3 Bed | 3 Bath | 1 Half Bath
10725 Ashton Ave #101, Los Angeles, CA 90024
$2,595,000
MLS: 25618327
2 Bed | 3 Bath
1277 Beverly Glen Blvd #408, Los Angeles, CA 90024
$1,298,000
MLS: 25603013

Property information shown has been provided from various sources, which can include the seller and/or public records. It is believed reliable but not guaranteed and should not be relied upon without independent verification.

Information provided is thought to be reliable but is not guaranteed to be accurate; you are advised to verify facts that are important to you. No warranties, expressed or implied, are provided for the data herein, or for their use or interpretation by the user. All dimensions are estimates only and may not be exact measurements. Square Footages are approximate. Floor plans and development plans are subject to change. The sketches, renderings, graphic materials, plans, specifics, terms, conditions and statements are proposed only, and the developer, the management company, the owners and other affiliates reserve the right to modify, revise or withdraw any or all of same in their sole discretion and without prior notice. All pricing and availability is subject to change. The information is to be used as a point of reference and not a binding agreement.

Translate »