

MLS:26106037

1333 Beverly Glen, Unit 301 & 103, Los Angeles, CA 90024

Priced at: $1,349,000
Bedrooms:
2
Bathrooms (Full):
2
Bathrooms (Half):
1
Living Area SqFt:
2,211 Sq Ft
Lot SqFt:
41,433 Sq Ft
Year Built:
1962
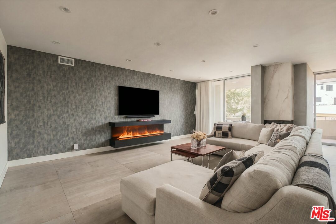
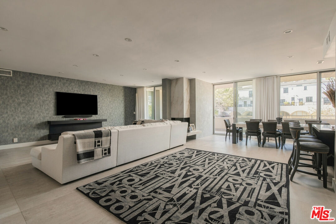
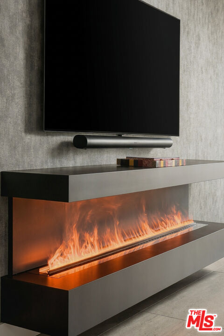
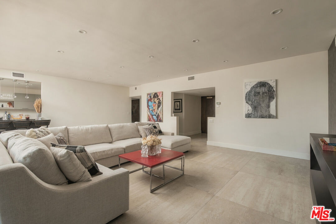
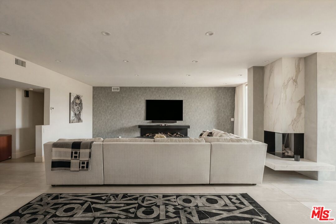
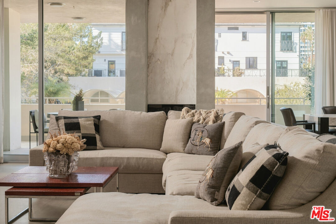
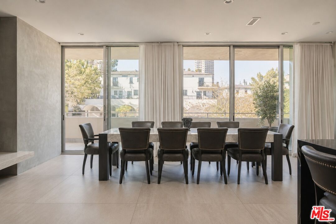
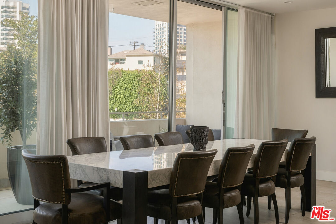
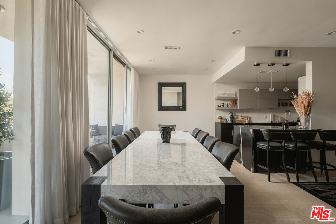
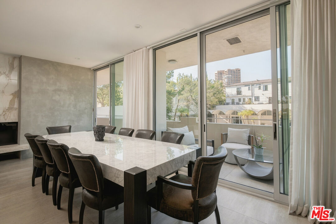
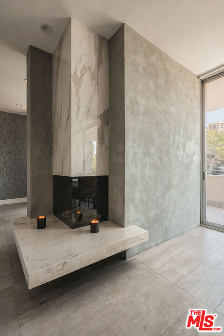
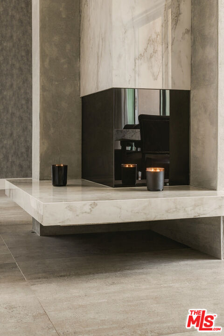
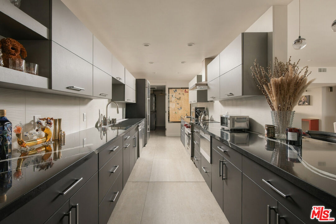
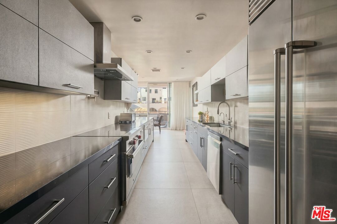
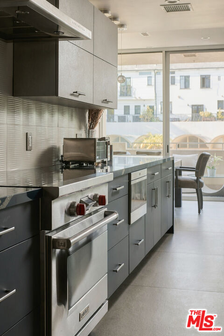
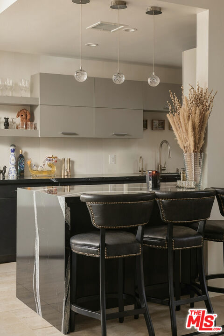
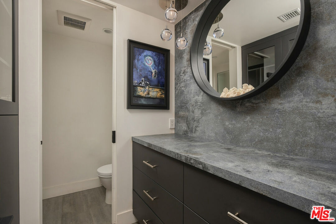
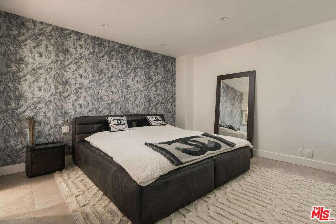
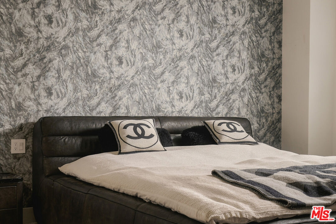
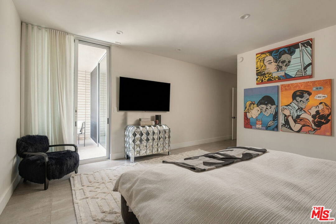
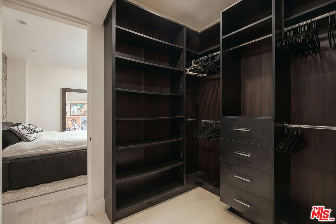
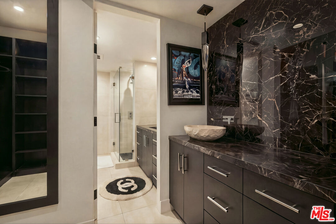
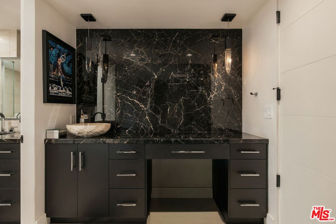
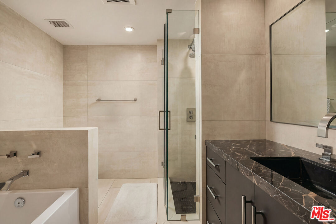
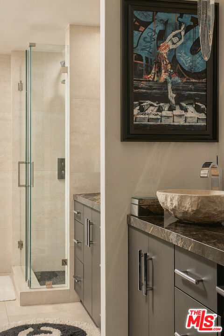
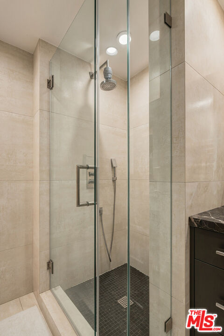
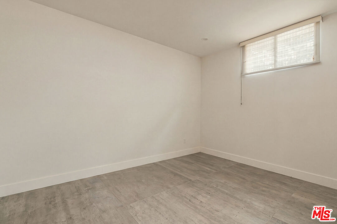
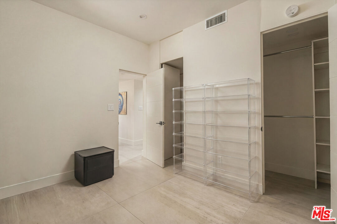
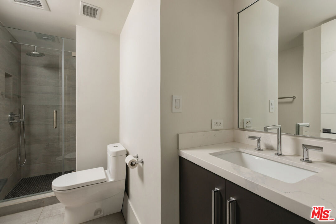
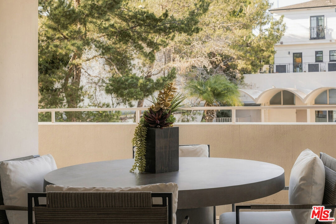
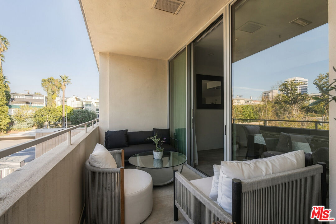
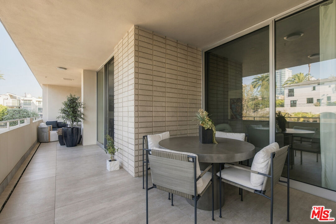
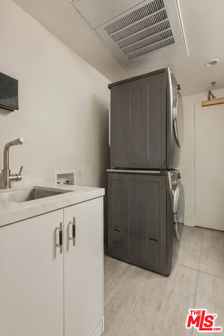
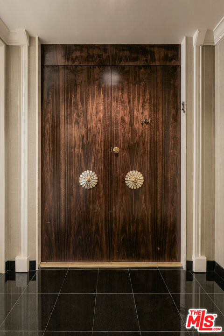
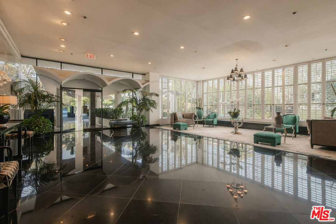
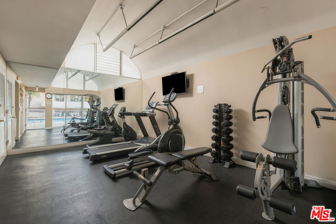
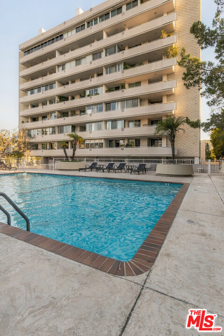
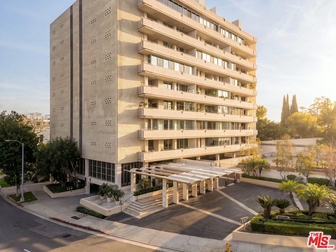
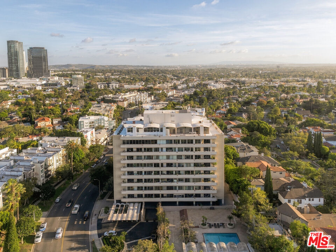
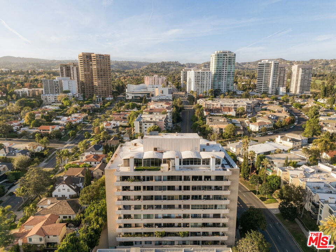
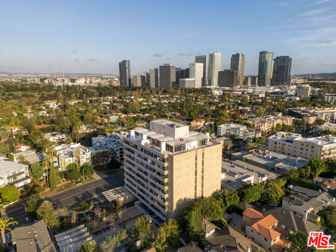
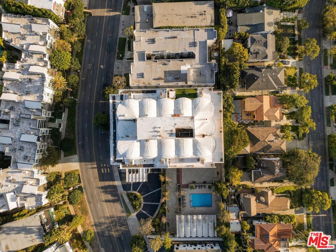
Sophisticated contemporary design, generous proportions and full-service living come together at Glen Towers. Offered together, 1333 S Beverly Glen Blvd #301 and #103 include a spacious two-bedroom, two-and-a-half-bath main residence and a separate one-bedroom, one-bath guest suite. An exceptional combination for hosting guests or creating a private office retreat.A formal double-door entry introduces #301's expansive, light-filled interiors, where large living and dining areas offer ample room for entertaining and displaying art. A striking linear fireplace beneath the living room TV creates a contemporary focal point, complemented by a second, marble-finished fireplace near the dining area. Large-format tile flooring, recessed lighting and dramatic accent walls enhance the sophisticated setting. Walls of floor-to-ceiling glass and sliding doors open to an approximately 335-square-foot covered balcony with pool and treetop views, extending the living space outdoors with room for comfortable seating and relaxed gatherings. The chef's kitchen combines sleek gray cabinetry with dark veined countertops, a breakfast bar, textured tile backsplash, Wolf range with pot filler and Sub-Zero refrigerator. A separate laundry room with a sink and secondary entrance adds everyday convenience. The spacious primary suite features direct balcony access, a custom walk-in closet and a luxurious bath with dual basins, a separate soaking tub and glass-enclosed shower. A second bedroom with an en suite bath and a beautifully finished powder room complete the main residence. Separate unit #103 provides additional privacy and flexibility within the same building.Glen Towers offers strong HOA reserves and a full-service lifestyle with 24-hour security and valet service, a pool and gym. HOA dues cover all utilities inclusive of water, sewer, electricity, trash, cable and Wi-Fi (Electricity for #301 is not included). Listed interior square footage represents both units combined.Ideally situated just south of Wilshire Boulevard, the property offers convenient access to Beverly Hills, Century City, Westwood Village and UCLA, with Westfield Century City shopping, dining and entertainment nearby. Access to the 405 and 10 freeways connects this central Westside location to the greater Los Angeles area.

Fees

Features

Interior Features:
  • Built-Ins
  • Other
Equipment/ Appliances:
  • Built-Ins
  • Dishwasher
  • Dryer
  • Washer
  • Refrigerator
  • Range/Oven
Amenities:
  • Valet Parking
  • Pool
  • Extra Storage
  • Elevator
  • Exercise Room
  • Security
  • Sun Deck
Security Info:
  • Carbon Monoxide Detector(s)
  • 24 Hour
  • Smoke Detector
  • Guarded
Parking:
  • Valet

Property Inquiry

  • This field is for validation purposes and should be left unchanged.
  • *By submitting this form with your telephone number you are consenting for any and all authorized representatives of William Pierce Luxury Real estate to contact you even if your name is on the Federal Do-Not-Call List
MLS: 26106037
1333 Beverly Glen, Unit 301 & 103, Los Angeles, CA 90024
Price: $1,349,000

Listing courtesy of Trimax Realty, Inc.

Similar Properties at Wilshire Corridor

Los Angeles, CA 90024
3 Bed | 3 Bath
10375 Wilshire Blvd #9HK, Los Angeles, CA 90024
$3,995,000
MLS: 26650393
2 Bed | 2 Bath
10445 Wilshire Blvd #502, Los Angeles, CA 90024
$897,000
MLS: 26103507
2 Bed | 2 Bath | 1 Half Bath
1617 Beverly Glen Blvd #204, Los Angeles, CA 90024
$859,000
MLS: 26673255

Property information shown has been provided from various sources, which can include the seller and/or public records. It is believed reliable but not guaranteed and should not be relied upon without independent verification.

Information provided is thought to be reliable but is not guaranteed to be accurate; you are advised to verify facts that are important to you. No warranties, expressed or implied, are provided for the data herein, or for their use or interpretation by the user. All dimensions are estimates only and may not be exact measurements. Square Footages are approximate. Floor plans and development plans are subject to change. The sketches, renderings, graphic materials, plans, specifics, terms, conditions and statements are proposed only, and the developer, the management company, the owners and other affiliates reserve the right to modify, revise or withdraw any or all of same in their sole discretion and without prior notice. All pricing and availability is subject to change. The information is to be used as a point of reference and not a binding agreement.

Translate »