

MLS:26105920

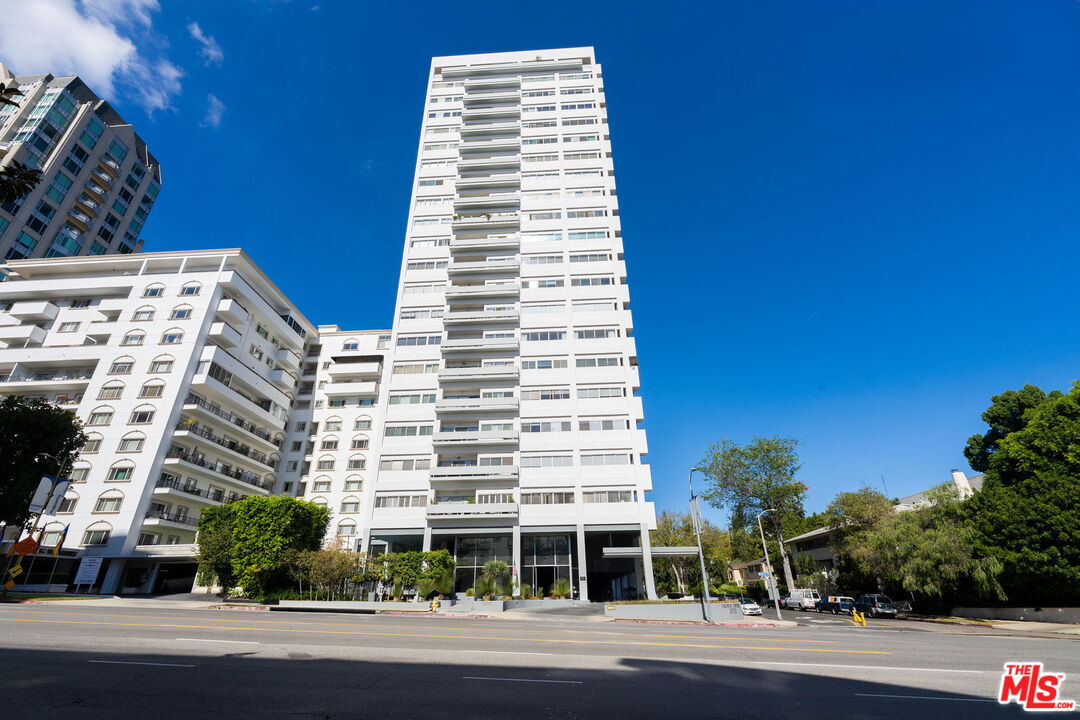
10701 Wilshire, Unit 1601, Los Angeles, CA 90024

Priced at: $1,199,000
Bedrooms:
2
Bathrooms (Full):
2
Bathrooms (Half):
0
Living Area SqFt:
1,356 Sq Ft
Lot SqFt:
18,369 Sq Ft
Year Built:
1964
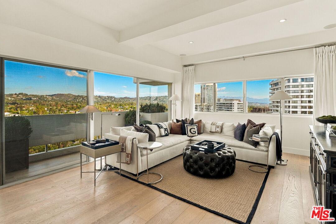
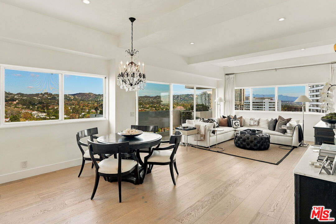
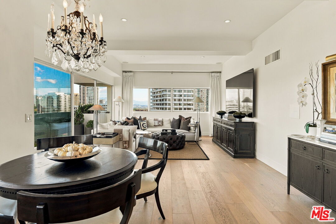
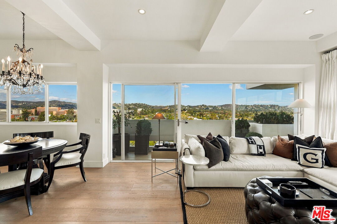
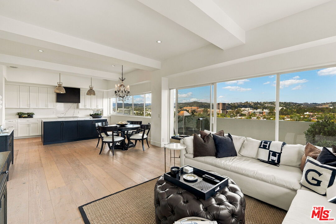
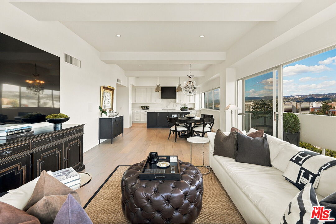
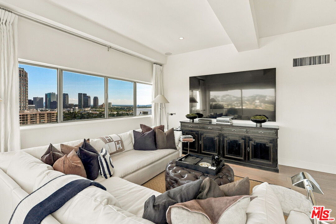
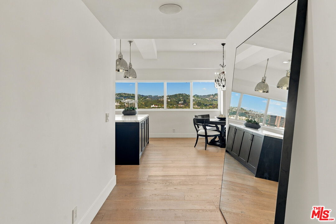
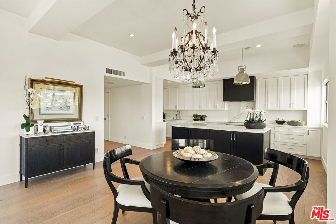
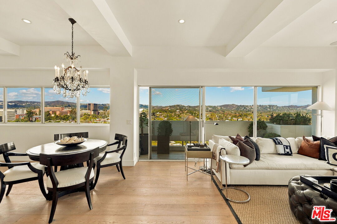
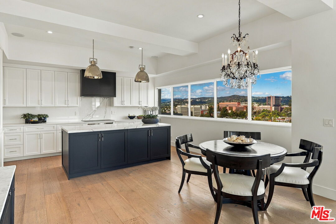
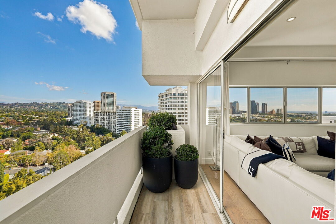
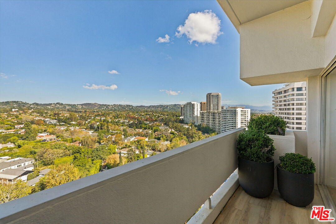
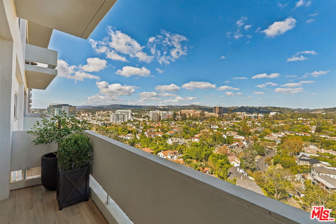
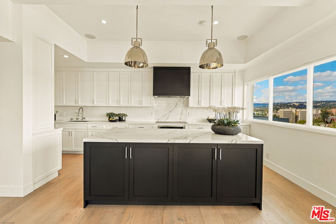
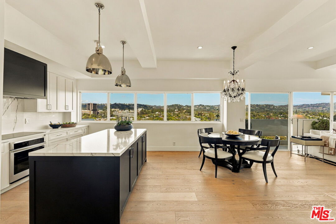
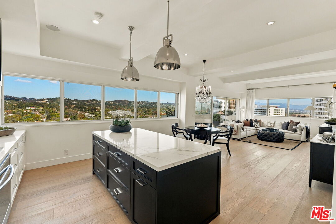
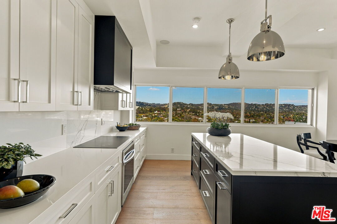
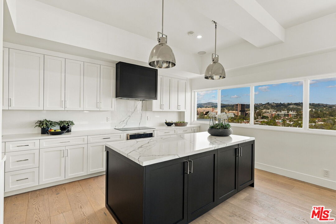
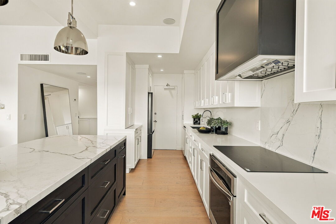
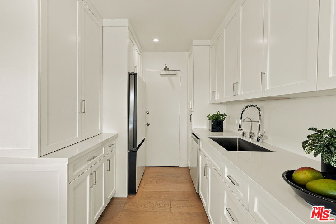
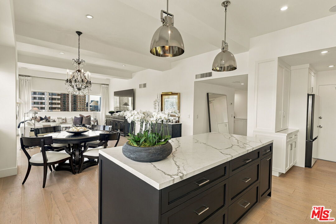
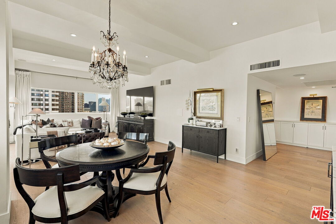
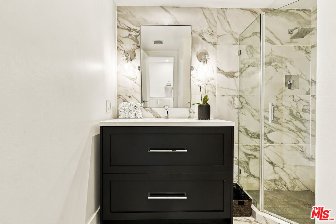
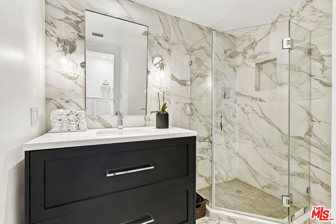
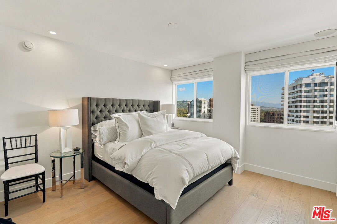
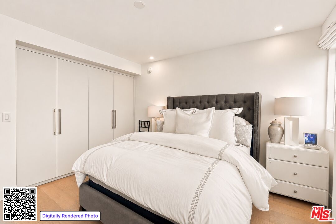
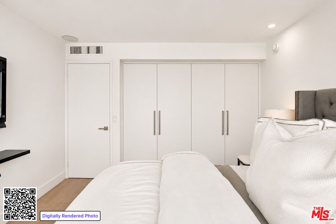
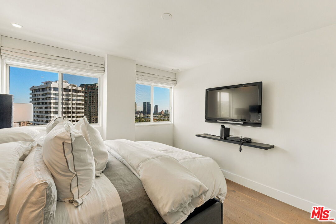
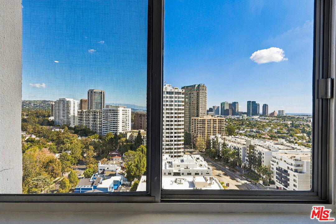
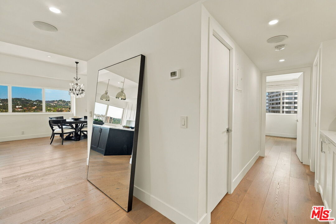
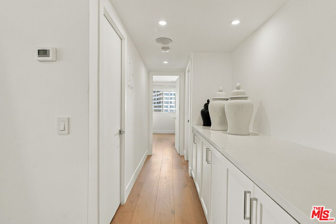
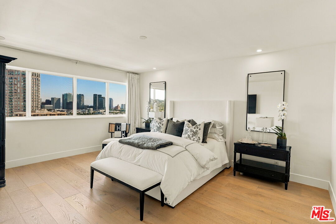
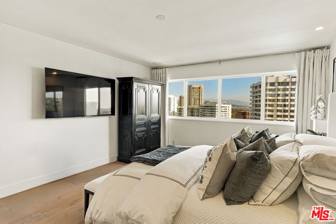
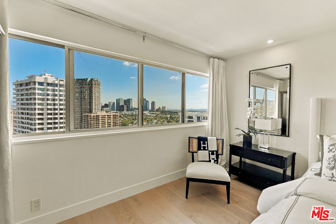
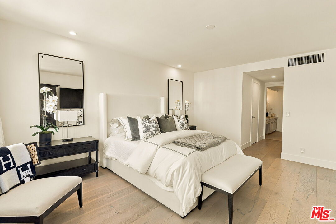
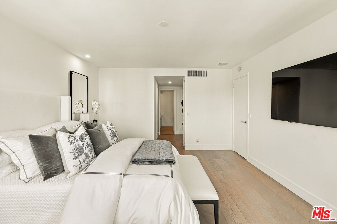
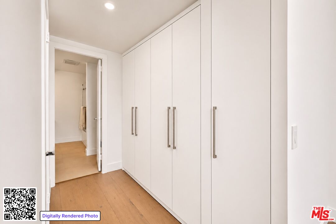
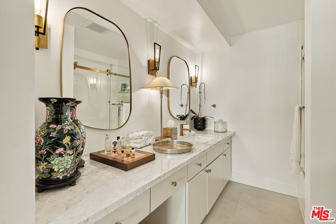
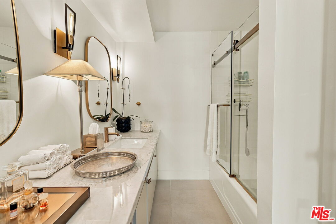
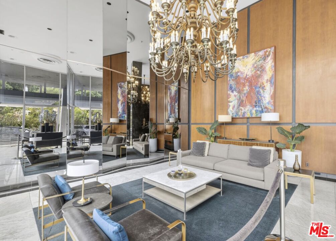
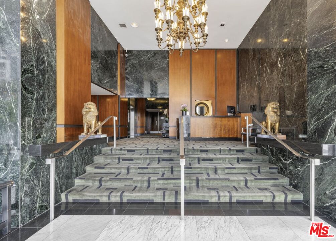
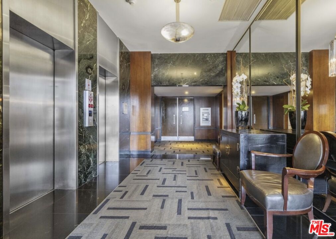
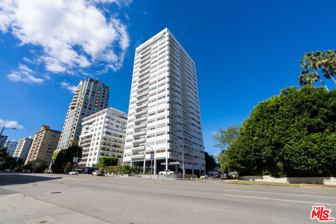
Welcome to Crown Towers, an iconic full-service luxury high-rise along the prestigious Wilshire Corridor, where sophisticated design, panoramic views, and exceptional amenities come together in one of the Westside's most desirable locations. Completely remodeled and thoughtfully reimagined, this stunning two-bedroom, two-bathroom corner residence offers a fresh, contemporary living experience with designer finishes, modern appointments, and meticulous attention to detail throughout. An abundance of natural light pours through expansive walls of windows, illuminating the open-concept living and dining areas while framing spectacular panoramic views of the city and surrounding hillsides. The beautifully remodeled kitchen combines style and functionality seamlessly connecting to the dining and entertaining spaces. The spacious primary suite offers a private retreat with captivating views, a walk-in closet, additional closet space, and a beautifully remodeled en suite bathroom featuring contemporary finishes. The generously proportioned second bedroom provides versatility for guests, a home office, or additional living space, complete with ample storage and impressive skyline views. Throughout the residence, sweeping vistas extend from the Getty Center and UCLA to Bel Air, Beverly Hills, Century City, Downtown Los Angeles, and the Wilshire Corridor, creating an extraordinary backdrop from morning to sunset. Crown Towers delivers the convenience and sophistication of full-service high-rise living, with 24-hour valet, concierge and doorman services, a resort-style heated swimming pool, fitness center, and clubhouse. The residence includes two parking spaces, while HOA dues cover water, trash, building insurance, and valet services. Ideally positioned just moments from Westwood Village, UCLA, Beverly Hills, Century City, and Santa Monica, this exceptional residence places world-class dining, shopping, entertainment, and cultural destinations within easy reach. Offering the appeal of a fully remodeled home paired with the services and amenities of an established luxury building, this is a remarkable opportunity to experience the very best of Wilshire Corridor living.

Fees

Features

Equipment/ Appliances:
  • Dishwasher
  • Refrigerator
  • Range/Oven
Amenities:
  • Assoc Maintains Landscape
  • Clubhouse
  • Concierge
  • Controlled Access
  • Elevator
  • Fitness Center
  • Gated Parking
  • Guest Parking
  • Valet Parking
  • Meeting Room
  • Onsite Property Management
  • Sauna
  • Pool
Security Info:
  • 24 Hour
  • Guarded
Parking:
  • Valet

Property Inquiry

  • This field is for validation purposes and should be left unchanged.
  • *By submitting this form with your telephone number you are consenting for any and all authorized representatives of William Pierce Luxury Real estate to contact you even if your name is on the Federal Do-Not-Call List
MLS: 26105920
10701 Wilshire, Unit 1601, Los Angeles, CA 90024
Price: $1,199,000

Listing courtesy of Christie's International Real Estate SoCal

Similar Properties at Wilshire Corridor

Los Angeles, CA 90024
3 Bed | 4 Bath
10660 Wilshire Blvd #701, Los Angeles, CA 90024
$1,645,000
MLS: 26671887
4 Bed | 2 Bath | 1 Half Bath
1645 Malcolm Ave #302, Los Angeles, CA 90024
$1,595,000
MLS: 26103137
3 Bed | 3 Bath
540 Kelton Ave #306, Los Angeles, CA 90024
$765,000
MLS: 26854177

Property information shown has been provided from various sources, which can include the seller and/or public records. It is believed reliable but not guaranteed and should not be relied upon without independent verification.

Information provided is thought to be reliable but is not guaranteed to be accurate; you are advised to verify facts that are important to you. No warranties, expressed or implied, are provided for the data herein, or for their use or interpretation by the user. All dimensions are estimates only and may not be exact measurements. Square Footages are approximate. Floor plans and development plans are subject to change. The sketches, renderings, graphic materials, plans, specifics, terms, conditions and statements are proposed only, and the developer, the management company, the owners and other affiliates reserve the right to modify, revise or withdraw any or all of same in their sole discretion and without prior notice. All pricing and availability is subject to change. The information is to be used as a point of reference and not a binding agreement.

Translate »