

MLS:26867391

26908 Malibu Cove Colony, Malibu, CA 90265

Priced at: $9,695,000
Bedrooms:
5
Bathrooms (Full):
5
Bathrooms (Half):
0
Living Area SqFt:
3,354 Sq Ft
Lot SqFt:
7,465 Sq Ft
Year Built:
1974
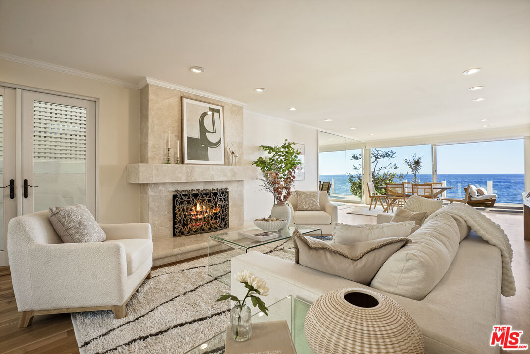
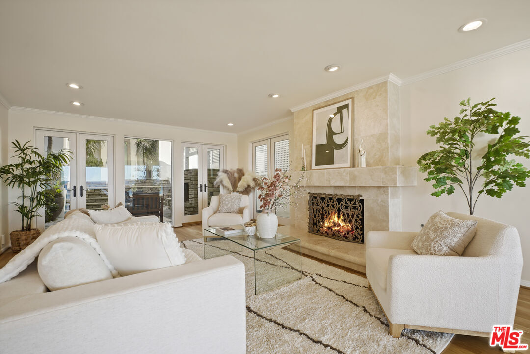
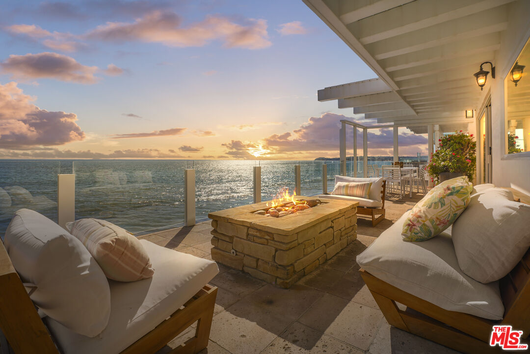
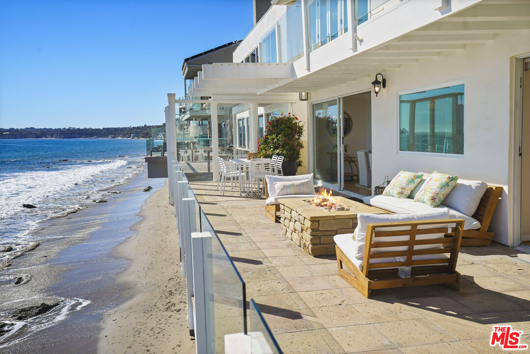
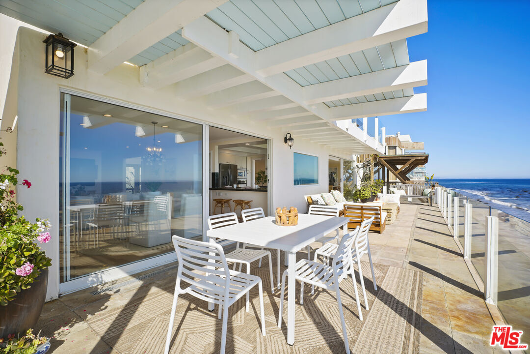
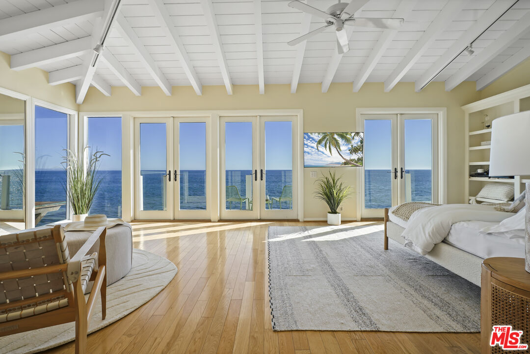
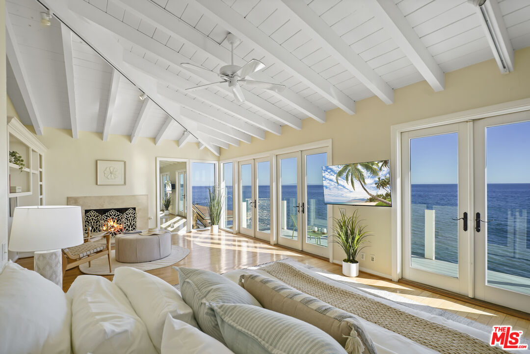
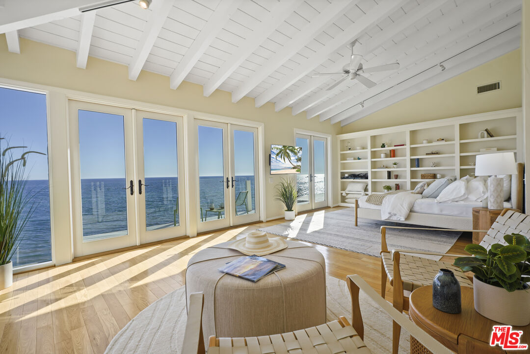
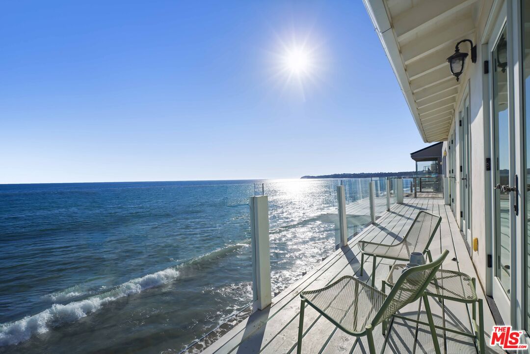
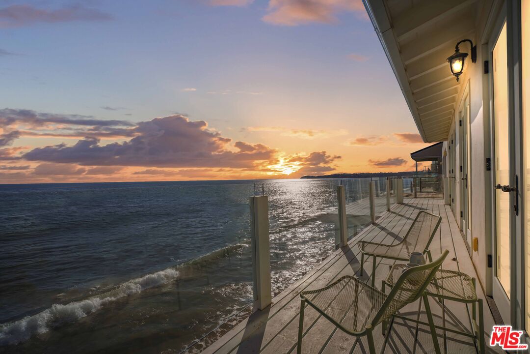
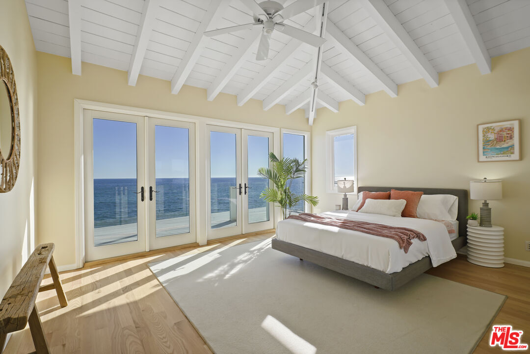
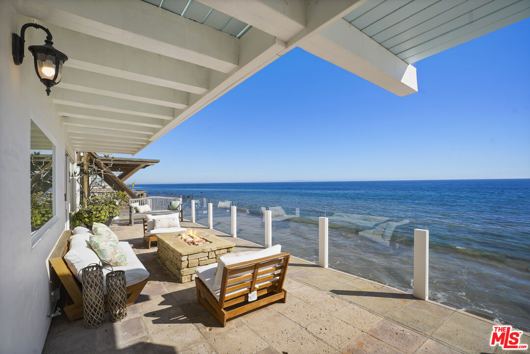
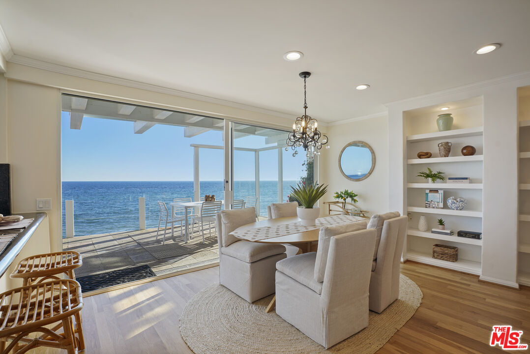
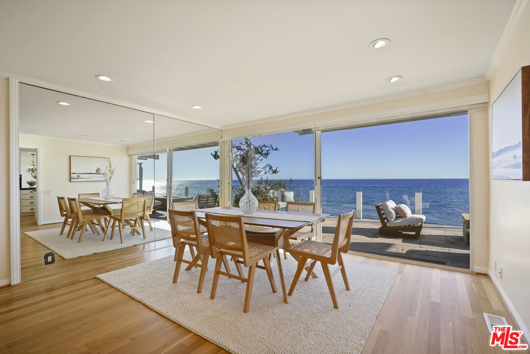
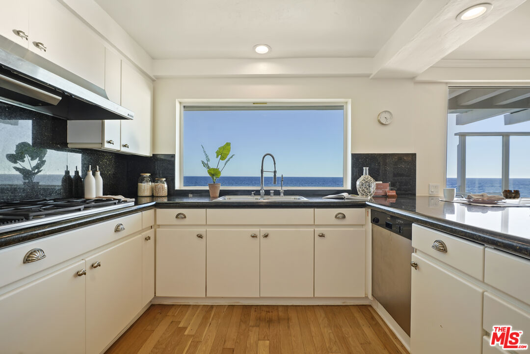
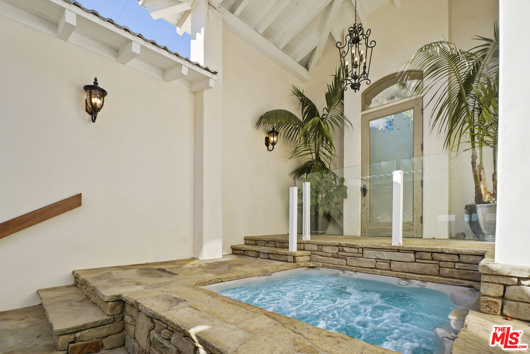
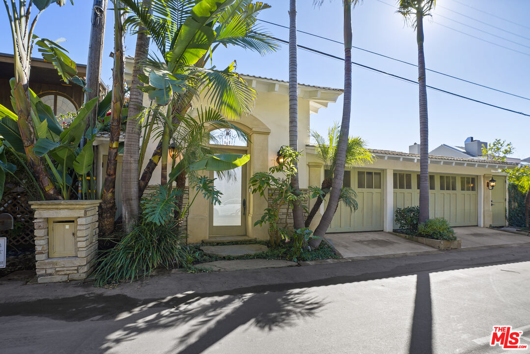
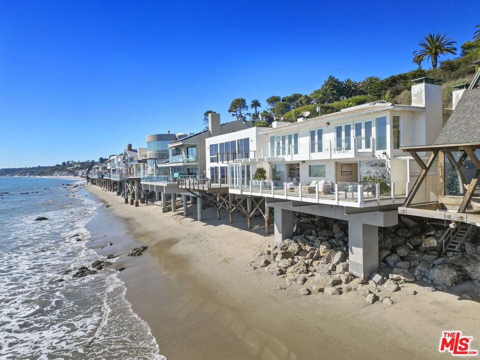
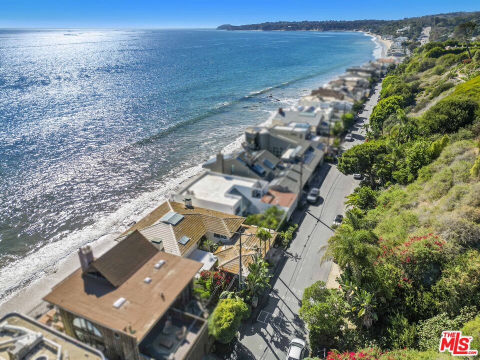
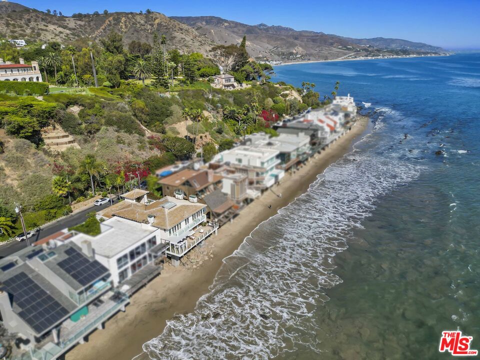
Experience the ultimate California beachfront lifestyle in this exceptional five-bedroom residence, privately tucked away on an exclusive guard-gated street. A beautifully landscaped courtyard sets a peaceful tone, leading to a covered loggia complete with a relaxing spa, outdoor fireplace, and lush gardensan inviting retreat...all before you even enter the home. Once inside, sun-filled interiors and rich hardwood flooring create a warm, sophisticated atmosphere. Designed for effortless indoor-outdoor living, the spacious living and family rooms, both feature a fireplace, and open to an expansive oceanfront deck. There, the breathtaking coastline, ocean, and sparkling city light views provide the backdrop for entertaining around the fire pit or simply unwinding by the sea. The thoughtfully designed floor plan includes a private main-level en-suite bedroom with its own entrance, offering ideal accommodations for guests, extended family, or a home office. Upstairs, the spectacular oceanfront primary suite serves as a private retreat, complete with a viewing balcony, fireplace, generous walk-in closet and panoramic Pacific Ocean views. A second oceanfront bedroom captures sensational coastal vistas, while two of the three additional upstairs bedrooms feature en-suite bathrooms, providing outstanding comfort and privacy. Each bedroom is light-filled and enhanced by soaring vaulted, beamed ceilings that reflect the home's timeless coastal character. Step outside onto the expansive beachfront deck, where direct access to the sand invites morning walks along the shore, afternoon surf sessions, and unforgettable sunsets. A charming surf shack adds to the home's authentic beachside appeal. Additional amenities include an electric vehicle charger, an oversized three-car garage, and extra private parking. Blending refined luxury with the effortless charm of oceanfront living, this exceptional residence offers a rare opportunity to experience one of the coast's most coveted beachfront settings.

Fees

Features

Exterior Features:
  • Stucco
Interior Features:
  • Beamed Ceiling(s)
  • Bidet
  • Built-Ins
  • Cathedral-Vaulted Ceilings
  • Drywall Walls
  • High Ceilings (9 Feet+)
  • Hot Tub
  • Living Room Deck Attached
  • Mirrored Closet Door(s)
  • Open Floor Plan
  • Recessed Lighting
  • Storage Space
  • Track Lighting
  • Turnkey
Equipment/ Appliances:
  • Barbeque
  • Built-Ins
  • Ceiling Fan
  • Dishwasher
  • Dryer
  • Freezer
  • Gas Or Electric Dryer Hookup
  • Range/Oven
  • Refrigerator
  • Washer
  • Hood Fan
Security Info:
  • 24 Hour
  • Gated Community with Guard
Waterfront Description:
  • Beach Front
  • Beach Rights
  • Ocean
  • Ocean Access
  • Ocean Front
Parking:
  • Garage Is Attached
  • Garage - 3 Car
  • Private Garage
  • Parking for Guests

Property Inquiry

  • This field is for validation purposes and should be left unchanged.
  • *By submitting this form with your telephone number you are consenting for any and all authorized representatives of William Pierce Luxury Real estate to contact you even if your name is on the Federal Do-Not-Call List
MLS: 26867391
26908 Malibu Cove Colony, Malibu, CA 90265
Price: $9,695,000

Listing courtesy of Compass

Similar Properties at Malibu

Malibu, CA 90265
3 Bed | 3 Bath
26232 Idlewild Way, Malibu, CA 90265
$1,795,000
MLS: 26753451
2 Bed | 1 Bath | 1 Half Bath
11854 Coral Reef Ln, Malibu, CA 90265
$1,199,000
MLS: 26856761
0 Bed | 0 Bath
26235 Idlewild Way, Malibu, CA 90265
$475,000
MLS: 24-474942

Property information shown has been provided from various sources, which can include the seller and/or public records. It is believed reliable but not guaranteed and should not be relied upon without independent verification.

Information provided is thought to be reliable but is not guaranteed to be accurate; you are advised to verify facts that are important to you. No warranties, expressed or implied, are provided for the data herein, or for their use or interpretation by the user. All dimensions are estimates only and may not be exact measurements. Square Footages are approximate. Floor plans and development plans are subject to change. The sketches, renderings, graphic materials, plans, specifics, terms, conditions and statements are proposed only, and the developer, the management company, the owners and other affiliates reserve the right to modify, revise or withdraw any or all of same in their sole discretion and without prior notice. All pricing and availability is subject to change. The information is to be used as a point of reference and not a binding agreement.

Translate »