

MLS:26821619

30053 Harvester, Malibu, CA 90265

Priced at: $2,650,000
Bedrooms:
0
Bathrooms (Full):
0
Bathrooms (Half):
0
Lot SqFt:
45,644 Sq Ft
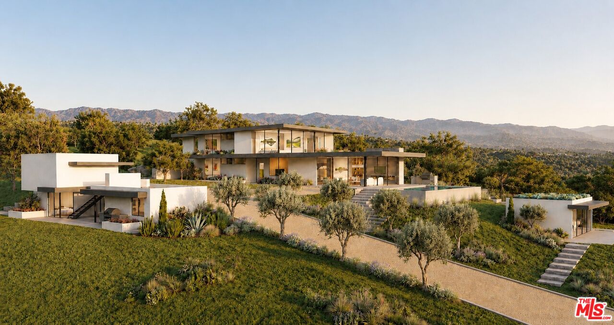
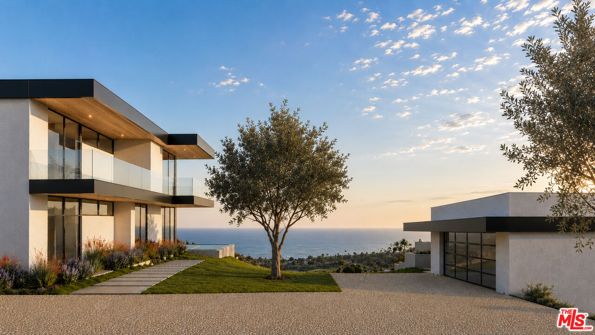
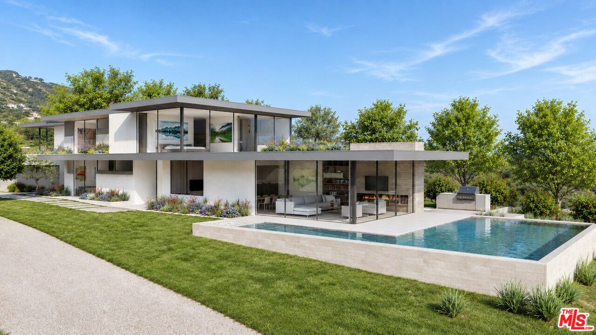
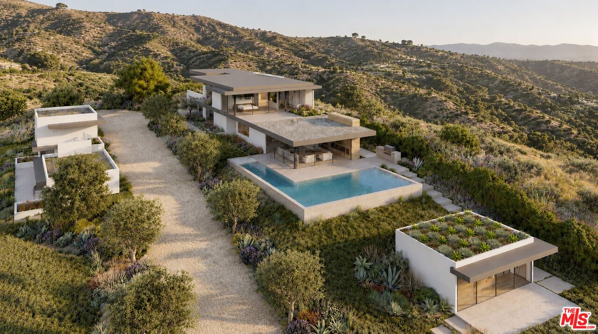
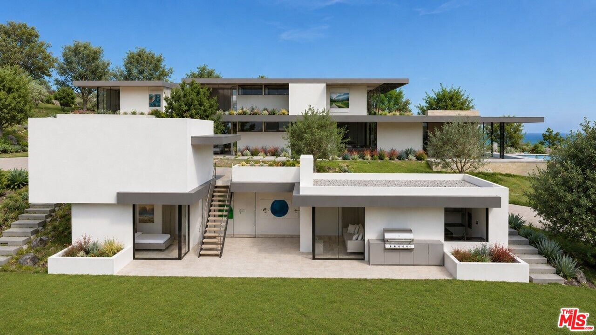
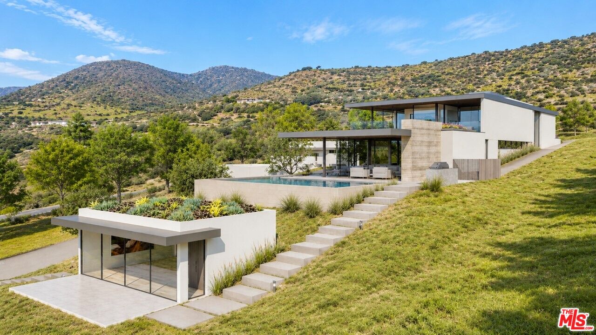
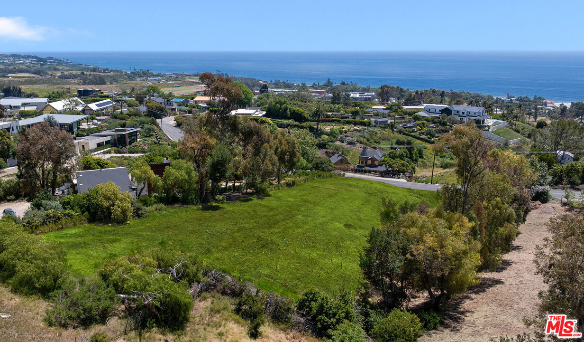
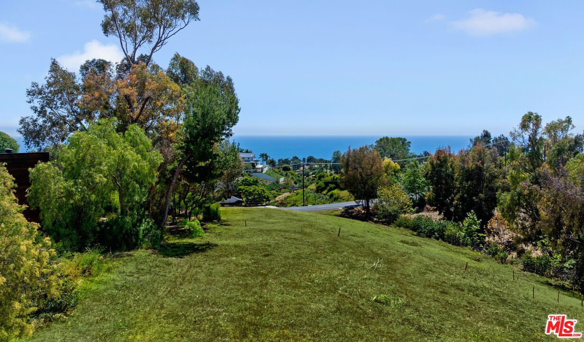
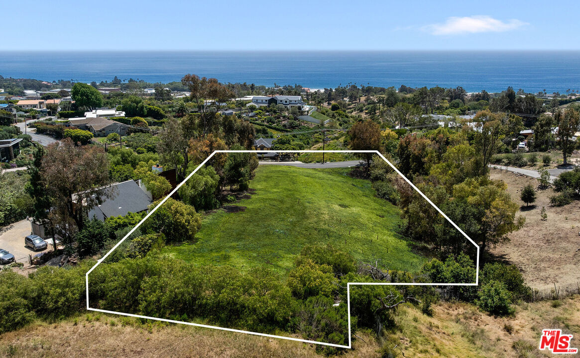
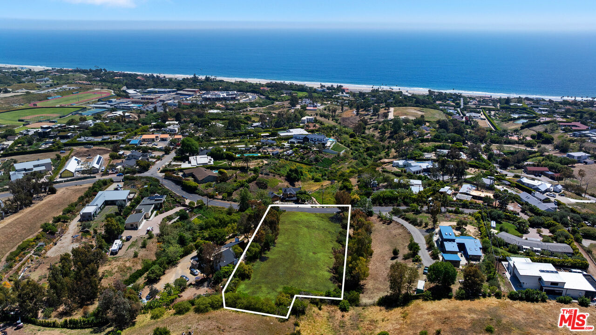
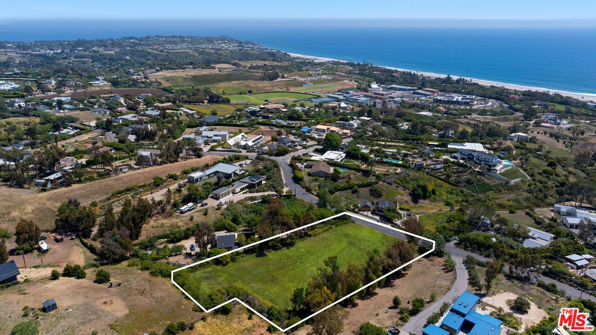
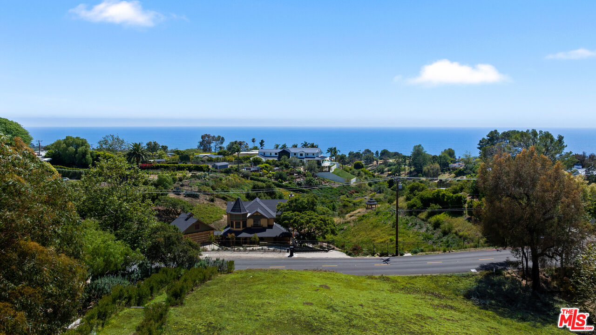
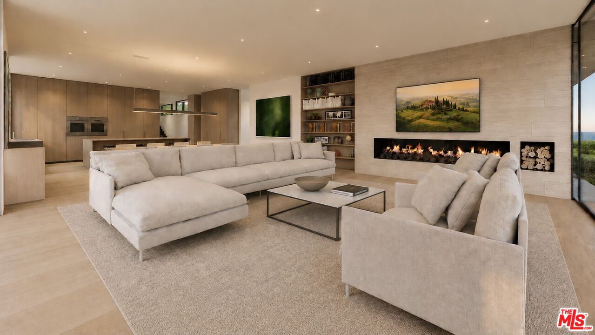
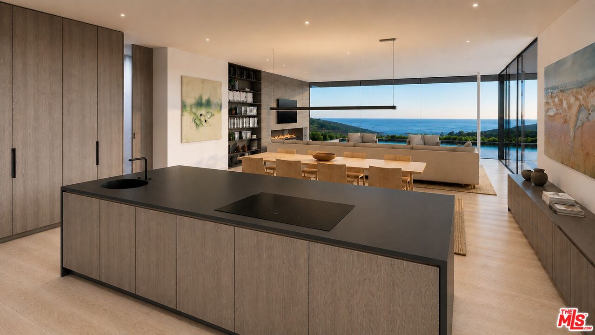
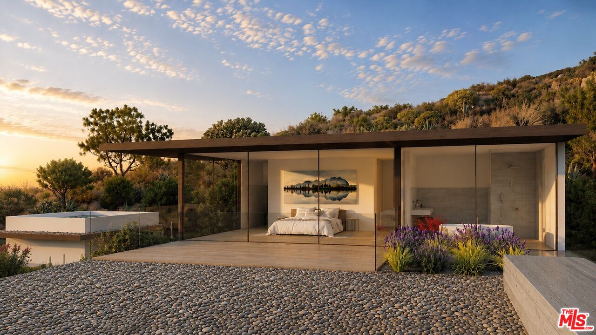
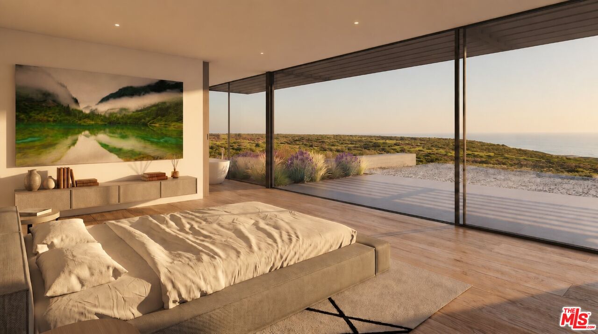
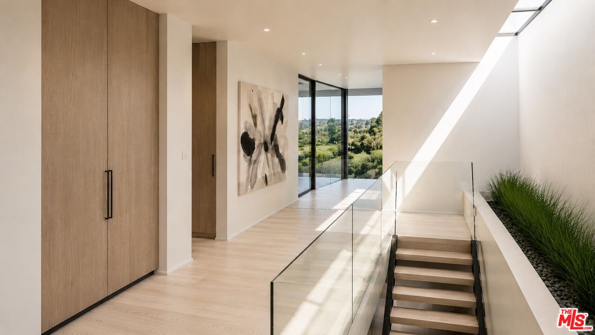
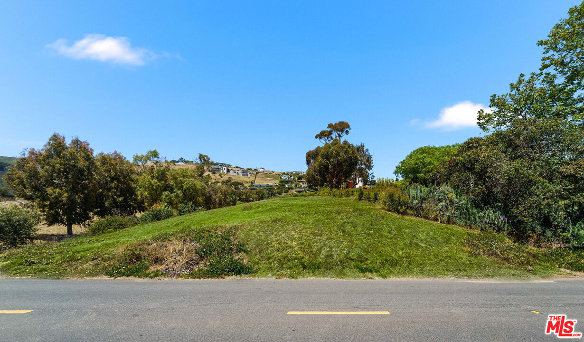
NEAR RTI - (ready to issue permits). Ocean view lot with approved plans with City of Malibu for a spectacular modern home designed by Malibu architect Steven Kent. City of Malibu approved Coastal Development Permit for 6852 total development square footage. One acre of mostly usable land in desirable Malibu Park neighborhood. Main House has four bedrooms, five baths, home theatre and pool/ spa. Generous 5 car garage parking. Separate 900 sf. ADU with spacious living area and kitchen. Detached atelier for home office or yoga studio. Modern architectural estate with floor to ceiling glass walls. Seamless indoor-outdoor living with wrap around infinity pool. 300' long gated tree-lined driveway offers seclusion and privacy. Flat walking street close to the beach in a lush developed area not affected by the Palisades fire. This is a development opportunity to skip the city approval process and save years of uncertainty.

Fees

Features

Waterfront Description:
  • None

Property Inquiry

  • This field is for validation purposes and should be left unchanged.
  • *By submitting this form with your telephone number you are consenting for any and all authorized representatives of William Pierce Luxury Real estate to contact you even if your name is on the Federal Do-Not-Call List
MLS: 26821619
30053 Harvester, Malibu, CA 90265
Price: $2,650,000

Listing courtesy of Sotheby's International Realty

Similar Properties at Malibu

Malibu, CA 90265
6 Bed | 7 Bath
29600 Harvester Rd, Malibu, CA 90265
$18,699,000
MLS: 25505559
4 Bed | 5 Bath
3140 Sweetwater Mesa Rd, Malibu, CA 90265
$15,000,000
MLS: 25630413
5 Bed | 3 Bath
33439 Mulholland Hwy, Malibu, CA 90265
$4,295,000
MLS: 25547007

Property information shown has been provided from various sources, which can include the seller and/or public records. It is believed reliable but not guaranteed and should not be relied upon without independent verification.

Information provided is thought to be reliable but is not guaranteed to be accurate; you are advised to verify facts that are important to you. No warranties, expressed or implied, are provided for the data herein, or for their use or interpretation by the user. All dimensions are estimates only and may not be exact measurements. Square Footages are approximate. Floor plans and development plans are subject to change. The sketches, renderings, graphic materials, plans, specifics, terms, conditions and statements are proposed only, and the developer, the management company, the owners and other affiliates reserve the right to modify, revise or withdraw any or all of same in their sole discretion and without prior notice. All pricing and availability is subject to change. The information is to be used as a point of reference and not a binding agreement.

Translate »