

MLS:26104795

8 Oakmont, Los Angeles, CA 90049

Priced at: $21,495,000
Bedrooms:
6
Bathrooms (Full):
8
Bathrooms (Half):
0
Living Area SqFt:
9,508 Sq Ft
Lot SqFt:
16,718 Sq Ft
Year Built:
1988
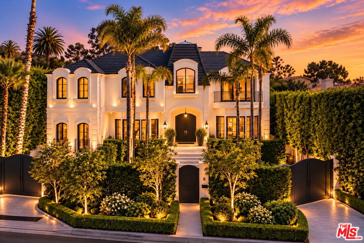
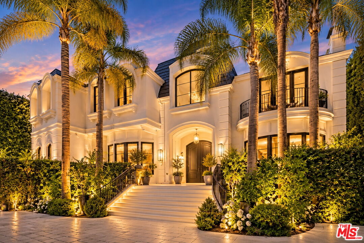
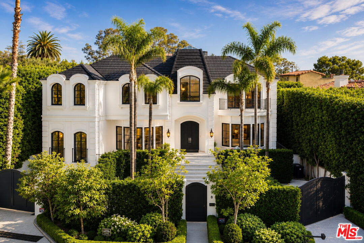
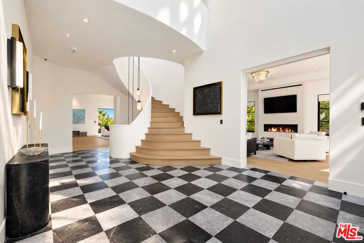
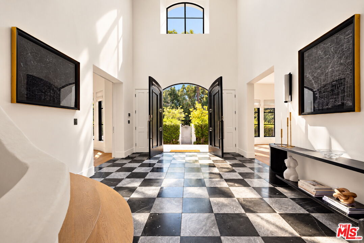
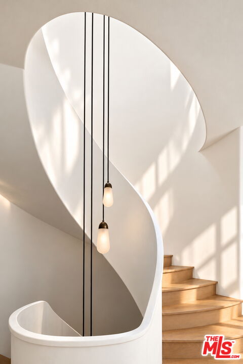
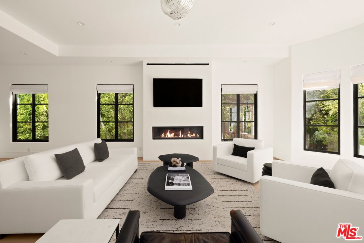
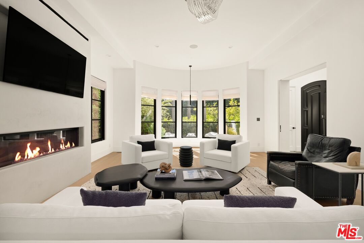
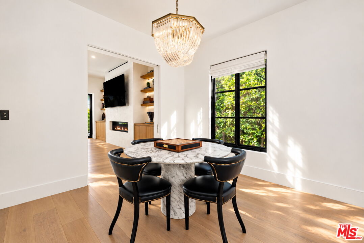
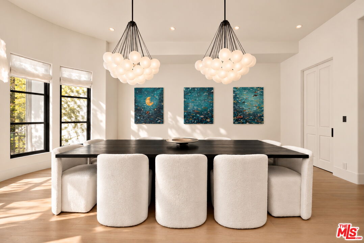
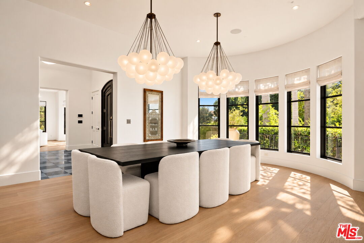
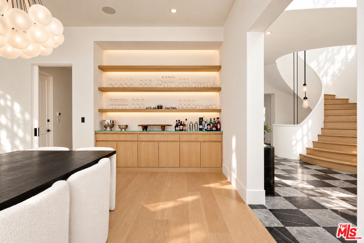
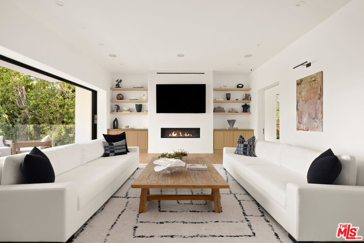
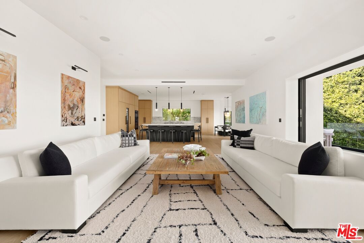
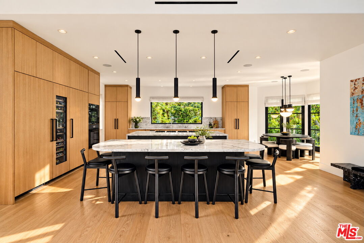
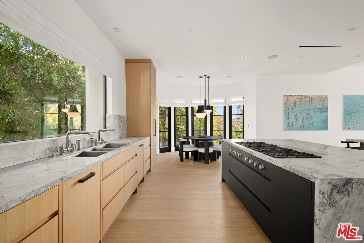
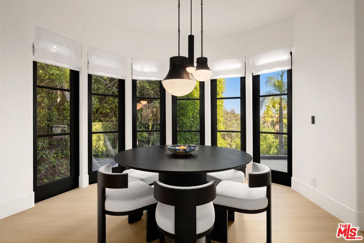
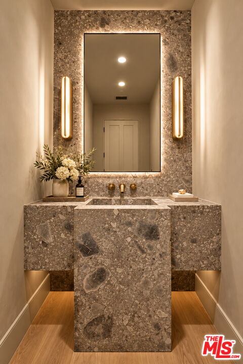
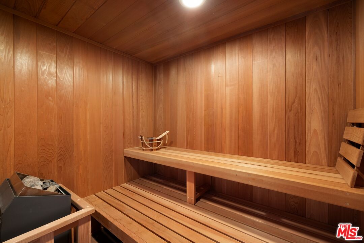
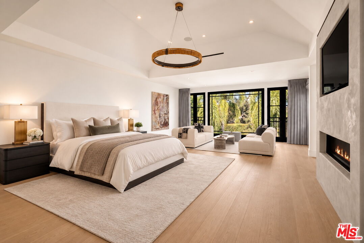
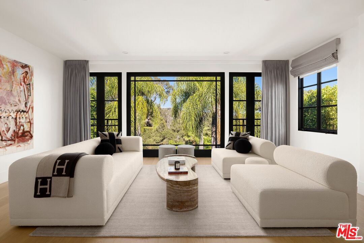
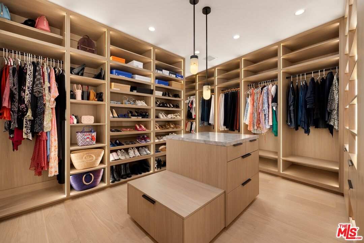
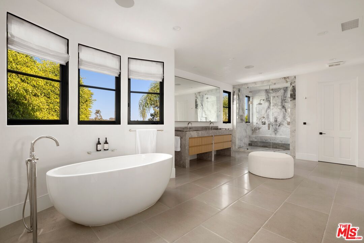
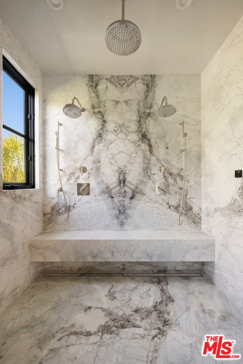
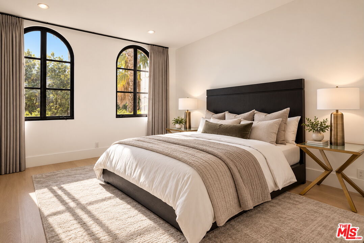
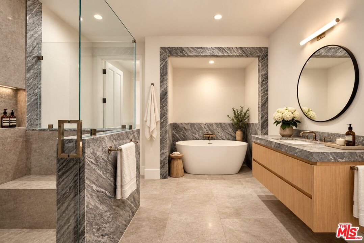
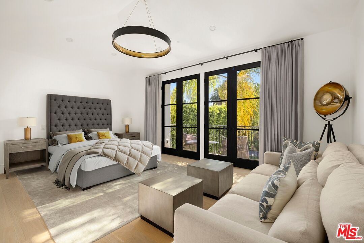
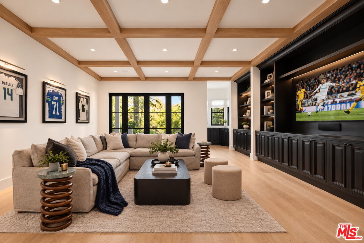
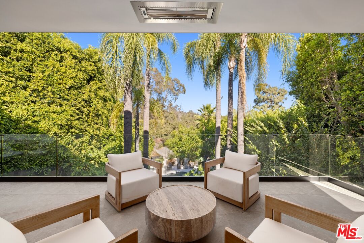
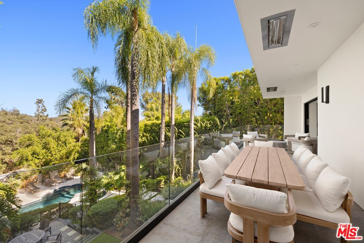
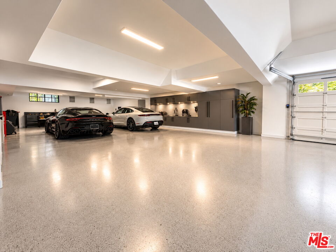
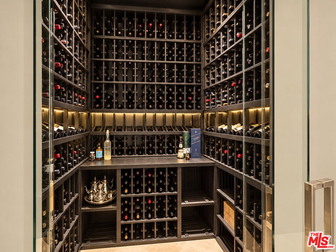
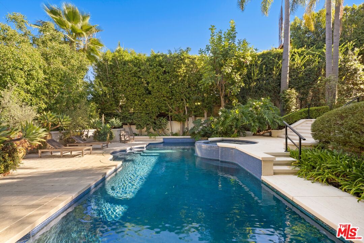
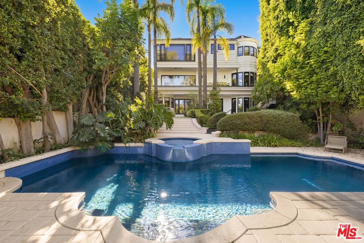
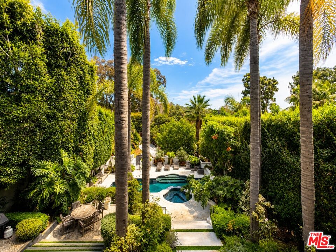
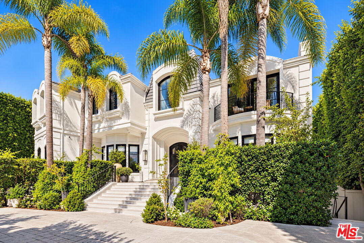
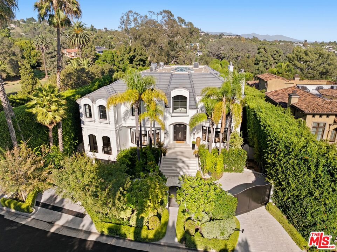
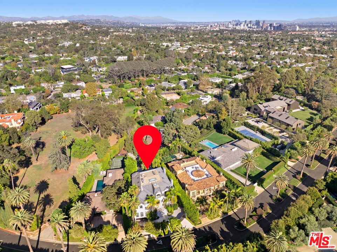
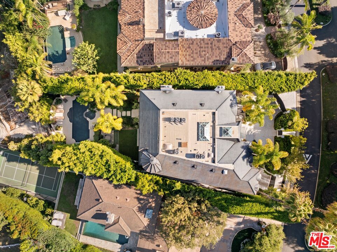
Situated along prestigious Oakmont Drive, one of Brentwood Park's most coveted streets, this timeless European-inspired estate has been completely reimagined for modern California living. An extraordinary transformation seamlessly blends classic architecture with sophisticated contemporary interiors, exceptional craftsmanship, and bespoke finishes throughout. The thoughtfully redesigned, open-concept floor plan showcases expansive living spaces, wide-plank white oak flooring, exquisite marble and natural stone surfaces, and a spectacular chef's kitchen featuring dual islands, custom white oak cabinetry, Waterworks fixtures, and a curated suite of Gaggenau, Miele, and Thermador appliances. Automated Fleetwood pocket doors open to expansive outdoor terraces, creating a seamless connection between indoor and outdoor living. Designed for grand-scale entertaining and effortless everyday luxury, the estate features multiple living areas, a private office, temperature-controlled wine cellar, sauna, and resort-inspired swimming pool. The expansive primary retreat offers a private sanctuary with a dedicated sitting area overlooking The Getty, dual custom walk-in closets, and a spectacular marble-clad bathroom with heated floors, a steam shower, and spa-inspired finishes. Offering six generously proportioned ensuite bedrooms and eight bathrooms, the residence is further enhanced by an elevator, Control4 smart home technology, automated custom drapery, and a six-car garage. Extensive infrastructure upgrades, including all-new HVAC, plumbing, electrical systems, and lighting throughout, complement the home's exceptional design. A rare turnkey offering on one of Brentwood Park's premier streets, this extraordinary estate embodies timeless elegance, modern sophistication, and the very best of California luxury living.

Fees

Features

Exterior Features:
  • Stucco
Interior Features:
  • Bar
  • Crown Moldings
  • Elevator
  • Two Story Ceilings
  • Sump Pump
  • Storage Space
  • Pre-wired for surround sound
  • Open Floor Plan
Equipment/ Appliances:
  • Alarm System
  • Built-Ins
  • Dishwasher
  • Elevator
  • Freezer
  • Garbage Disposal
  • Gas Or Electric Dryer Hookup
  • Hood Fan
  • Ice Maker
  • Intercom
  • Microwave
  • Washer
  • Water Filter
  • Water Purifier
  • Refrigerator
  • Range/Oven
Security Info:
  • Automatic Gate
  • Carbon Monoxide Detector(s)
  • Exterior Security Lights
  • Fire and Smoke Detection System
  • Gated
  • Prewired for alarm system
  • Smoke Detector
Waterfront Description:
  • None
Parking:
  • Auto Driveway Gate
  • Driveway
  • Direct Entrance
  • Garage - 4+ Car
  • Garage Is Attached
  • Driveway Gate
  • Driveway - Pavers

Property Inquiry

  • This field is for validation purposes and should be left unchanged.
  • *By submitting this form with your telephone number you are consenting for any and all authorized representatives of William Pierce Luxury Real estate to contact you even if your name is on the Federal Do-Not-Call List
MLS: 26104795
8 Oakmont, Los Angeles, CA 90049
Price: $21,495,000

Listing courtesy of The Agency

Similar Properties at Los Angeles

Los Angeles, CA
6 Bed | 6 Bath | 4 Half Bath
1851 Stanley Ave, Los Angeles, CA 90046
$36,800,000
MLS: 26645439
38 Bed | 0 Bath
3518 Chesapeake Ave, Los Angeles, CA 90016
$12,595,000
MLS: 26829517
8 Bed | 10 Bath
11037 Anzio Rd, Los Angeles, CA 90077
$10,500,000
MLS: 25627185

Property information shown has been provided from various sources, which can include the seller and/or public records. It is believed reliable but not guaranteed and should not be relied upon without independent verification.

Information provided is thought to be reliable but is not guaranteed to be accurate; you are advised to verify facts that are important to you. No warranties, expressed or implied, are provided for the data herein, or for their use or interpretation by the user. All dimensions are estimates only and may not be exact measurements. Square Footages are approximate. Floor plans and development plans are subject to change. The sketches, renderings, graphic materials, plans, specifics, terms, conditions and statements are proposed only, and the developer, the management company, the owners and other affiliates reserve the right to modify, revise or withdraw any or all of same in their sole discretion and without prior notice. All pricing and availability is subject to change. The information is to be used as a point of reference and not a binding agreement.

Translate »