

MLS:26102943

2280 Century, Los Angeles, CA 90067

Priced at: $13,500,000
Bedrooms:
5
Bathrooms (Full):
6
Bathrooms (Half):
2
Living Area SqFt:
6,555 Sq Ft
Lot SqFt:
787,596 Sq Ft
Year Built:
1980
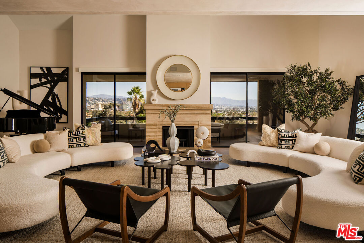
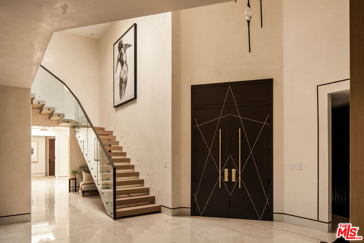
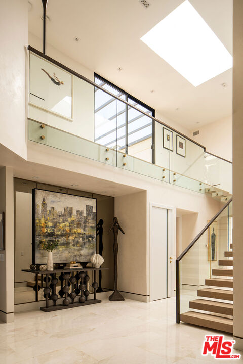
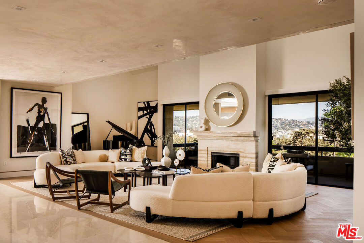
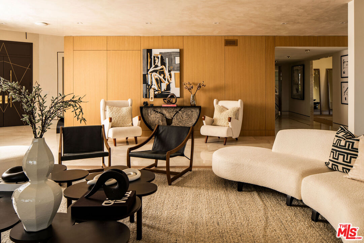
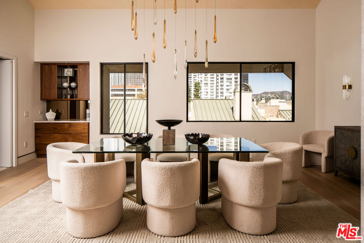
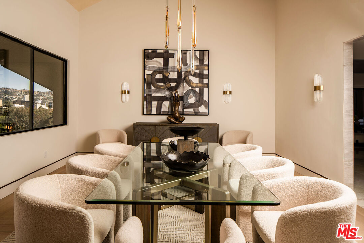
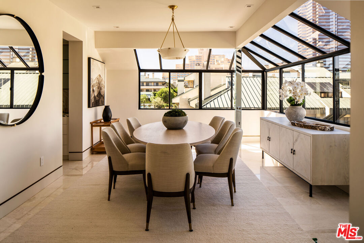
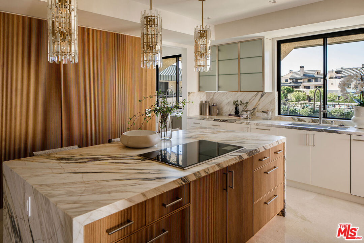
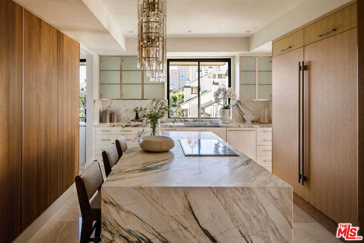
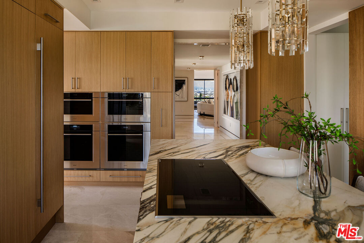
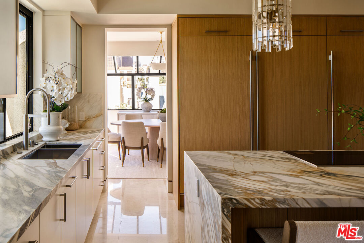
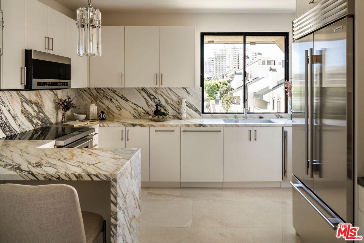
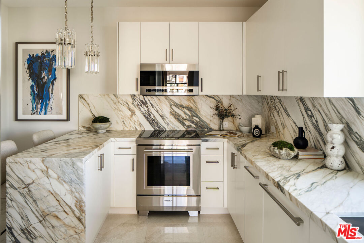
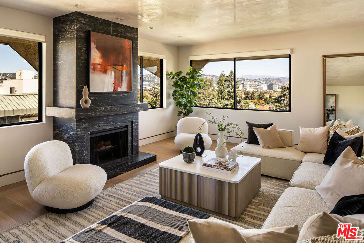
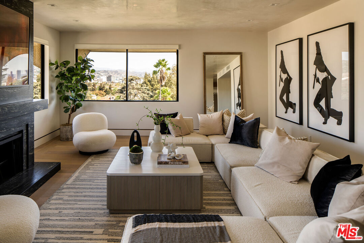
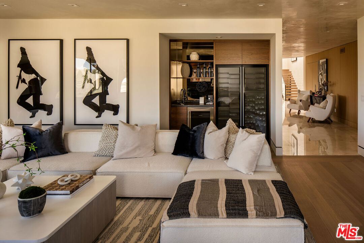
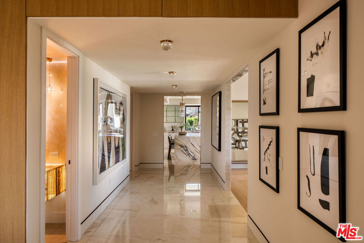
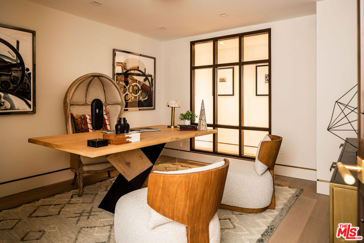
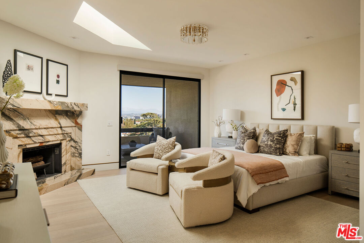
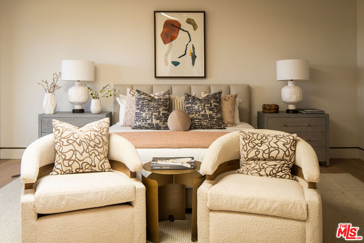
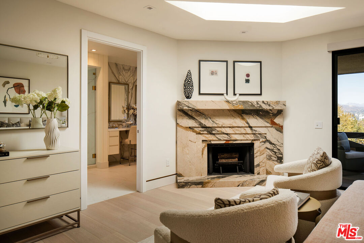
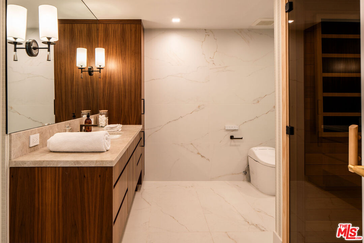
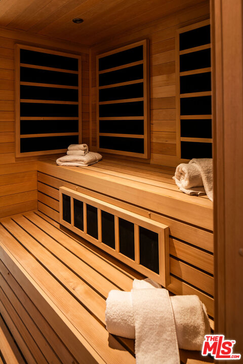
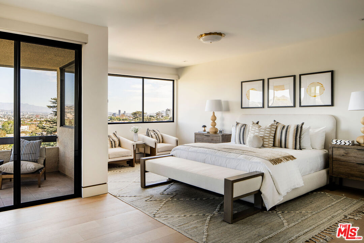
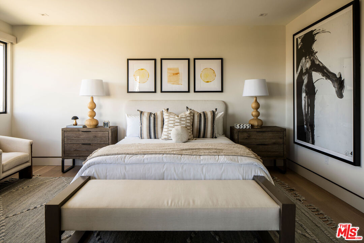
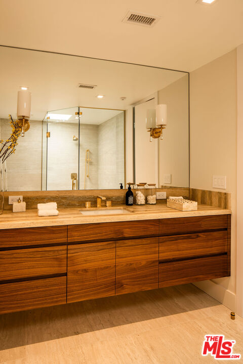
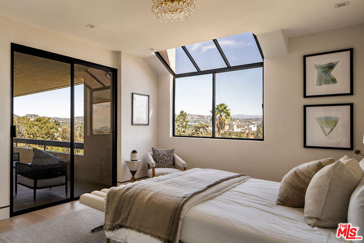
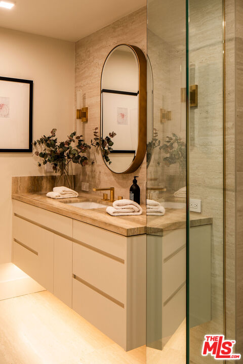
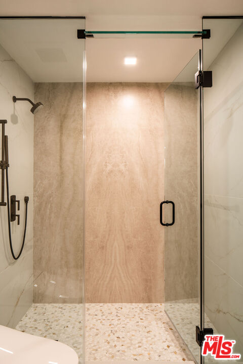
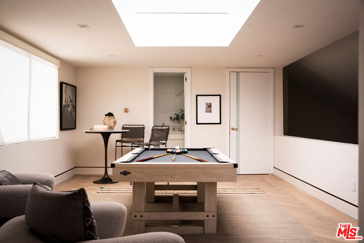
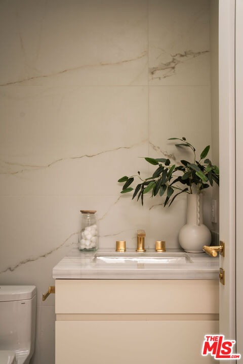
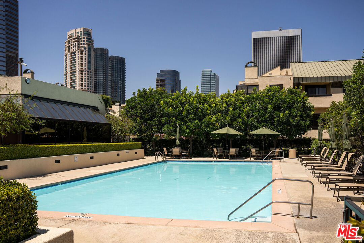
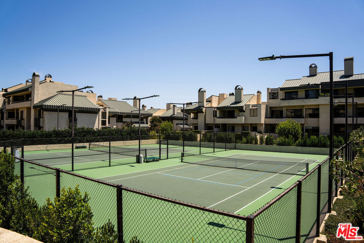
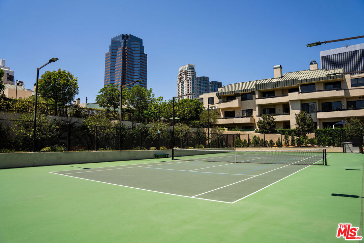
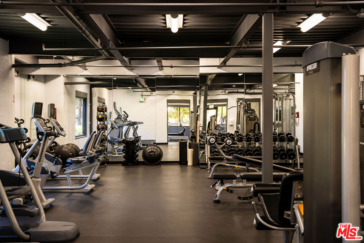
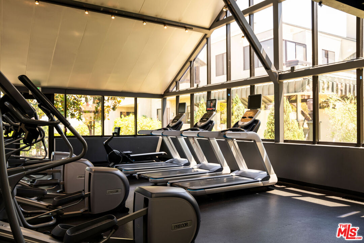
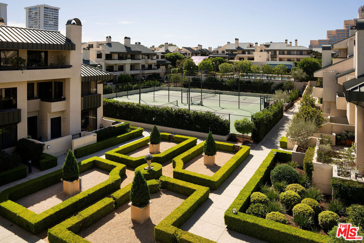
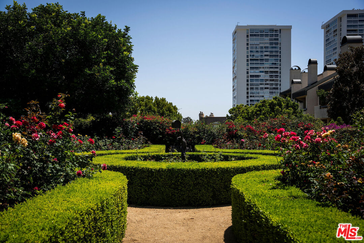
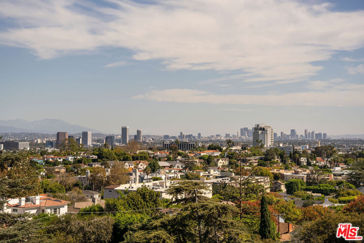
The Crown Jewel of Century Hill, once home to an entertainment legend. Completely reimagined with bespoke finishes and panoramic city-to-mountain views from every living space, this 6,555 SF five-bedroom penthouse is the largest residence in Century Hill, with up to 1,500 SF of outdoor space including a private rooftop terrace. A skylit marble gallery opens to ceilings soaring nearly 20 feet, hand-applied Venetian plaster, vanilla quartzite and Canadian white oak floors, and custom designer lighting. The living room centers on a silver travertine fireplace opening to dual balconies; the family room offers a black and gold quartzite fireplace and full wet bar. The formal dining room is framed in walnut beneath a Shakuff chandelier, and the powder room glows with a backlit onyx counter. The chef's kitchen features Calacatta Viola counters, Wolf and Sub-Zero appliances, and a glass conservatory breakfast room overlooking the gardens, supported by a full butler's kitchen. Every bedroom has its own bath. The primary suite offers a private entrance, morning bar, Calacatta Macchia Vecchia fireplace, private terrace, dual walk-in closets, and dual baths joined by an infrared sauna with a gold slipper tub. A second primary suite, skylit guest suite and brass-framed glass office complete the main level. Upstairs, a skylit loft (fifth bedroom, game room or studio) opens to the rooftop terrace with new Brazilian teak decking, spa and fully equipped outdoor kitchen, framed by skyline-to-Hollywood Hills views. Also: sculptural steel, glass and wood staircase, Sonos, four HVAC units with Nest, dual laundry, package room, six parking spaces and two large storage rooms. Century Hill offers 24-hour guard-gated security on 18 manicured acres with five pools, tennis, fitness center and clubhouse, moments from Beverly Hills and Westfield Century City.

Fees

Features

Interior Features:
  • Wet Bar
  • Built-Ins
  • Bidet
  • High Ceilings (9 Feet+)
  • Two Story Ceilings
  • Plaster Walls
  • Hot Tub
  • Storage Space
Equipment/ Appliances:
  • Built-Ins
  • Dishwasher
  • Dryer
  • Washer
  • Refrigerator
  • Cable
  • Freezer
  • Garbage Disposal
  • Microwave
  • Range/Oven
Amenities:
  • Clubhouse
  • Controlled Access
  • Fitness Center
  • Gated Community Guard
  • Pool
  • Spa
  • Tennis Courts
  • Security
  • Assoc Maintains Landscape
  • Assoc Pet Rules
  • Extra Storage
  • Onsite Property Management
  • Meeting Room
  • Guest Parking
  • Rec Multipurpose Rm
Security Info:
  • 24 Hour
  • Gated Community with Guard
  • Guarded
  • Carbon Monoxide Detector(s)
  • Fire and Smoke Detection System
  • Gated
  • Resident Manager
  • Smoke Detector
Waterfront Description:
  • None
Parking:
  • Assigned
  • Controlled Entrance
  • Covered Parking
  • Gated Underground
  • Subterranean
  • Built-In Storage
  • Side By Side
  • Parking for Guests - Onsite
  • Parking for Guests

Property Inquiry

  • This field is for validation purposes and should be left unchanged.
  • *By submitting this form with your telephone number you are consenting for any and all authorized representatives of William Pierce Luxury Real estate to contact you even if your name is on the Federal Do-Not-Call List
MLS: 26102943
2280 Century, Los Angeles, CA 90067
Price: $13,500,000
Listing courtesy of Sotheby's International Realty

Similar Properties at Los Angeles

Los Angeles, CA
9 Bed | 16 Bath
822 Kenter, Los Angeles, CA 90049
$45,000,000
MLS: 25552607
6 Bed | 7 Bath | 2 Half Bath
1149 Linda Flora Dr, Los Angeles, CA 90049
$16,000,000
MLS: 26633885
5 Bed | 5 Bath | 1 Half Bath
1822 Westridge Rd, Los Angeles, CA 90049
$12,995,000
MLS: 25591461

Property information shown has been provided from various sources, which can include the seller and/or public records. It is believed reliable but not guaranteed and should not be relied upon without independent verification.

Information provided is thought to be reliable but is not guaranteed to be accurate; you are advised to verify facts that are important to you. No warranties, expressed or implied, are provided for the data herein, or for their use or interpretation by the user. All dimensions are estimates only and may not be exact measurements. Square Footages are approximate. Floor plans and development plans are subject to change. The sketches, renderings, graphic materials, plans, specifics, terms, conditions and statements are proposed only, and the developer, the management company, the owners and other affiliates reserve the right to modify, revise or withdraw any or all of same in their sole discretion and without prior notice. All pricing and availability is subject to change. The information is to be used as a point of reference and not a binding agreement.

Translate »