

MLS:26832593

119 Lanzon, Irvine, CA 92602

Priced at: $6,280,000
Bedrooms:
5
Bathrooms (Full):
5
Bathrooms (Half):
1
Living Area SqFt:
5,808 Sq Ft
Lot SqFt:
11,315 Sq Ft
Year Built:
2018
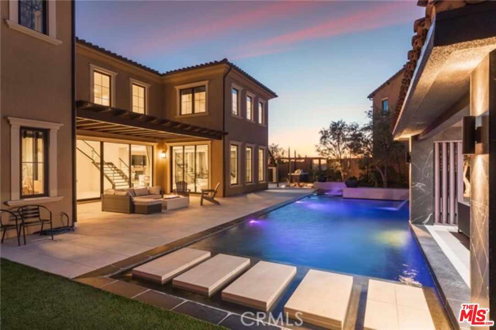
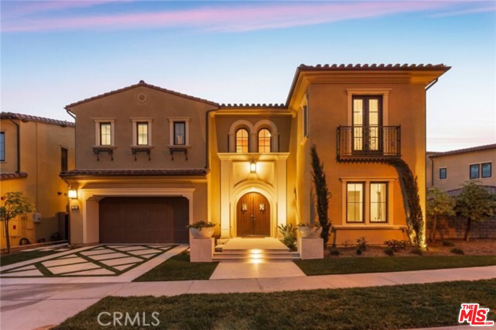
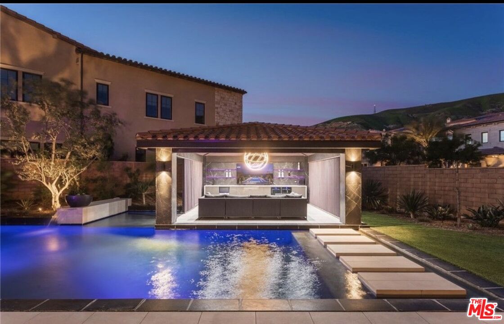
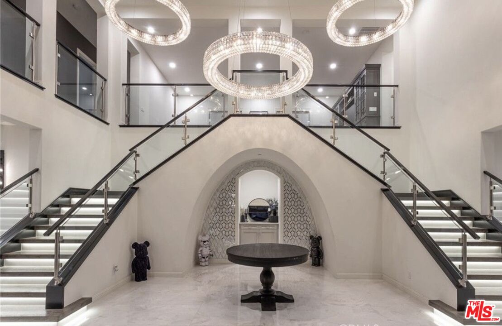
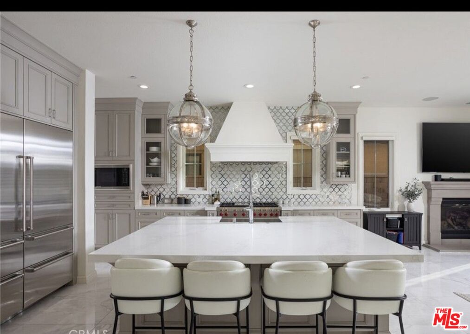
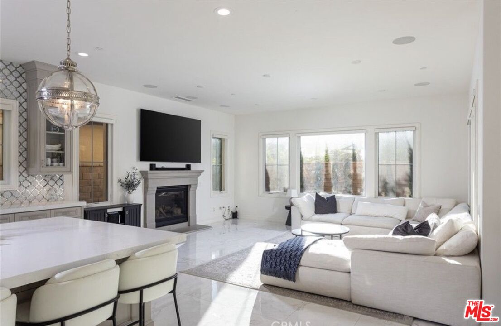
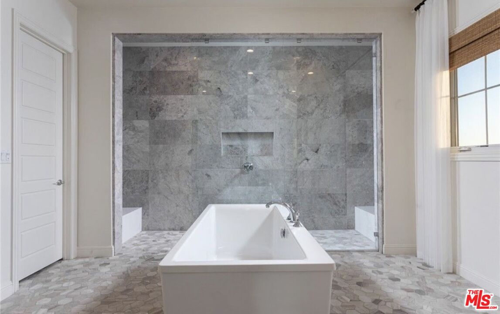
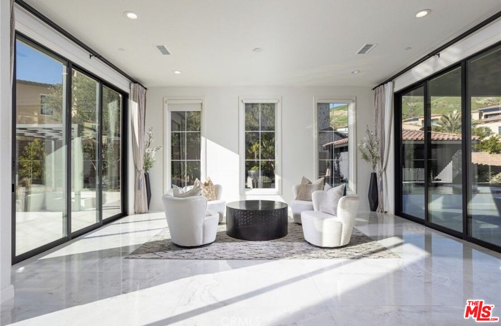
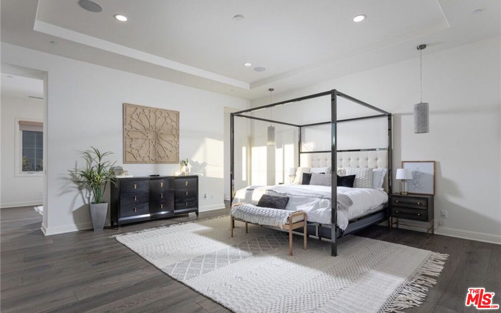
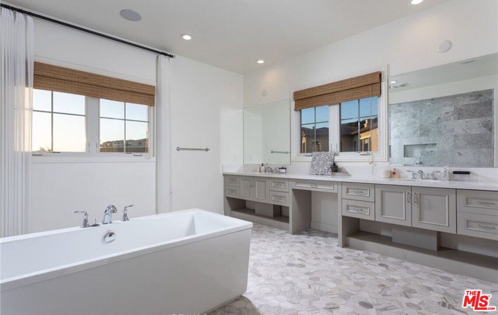
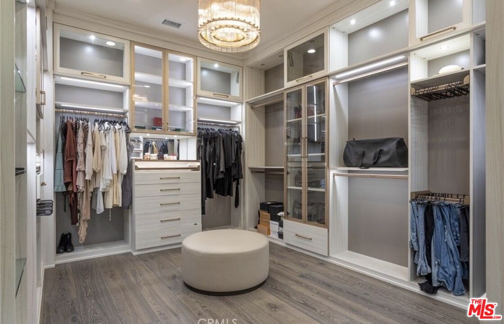
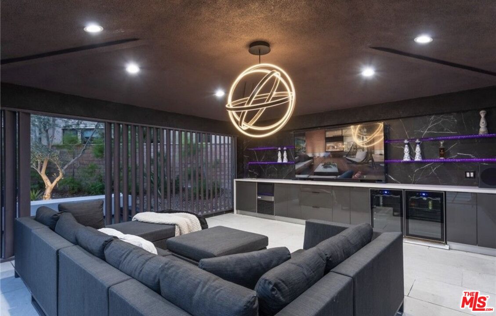
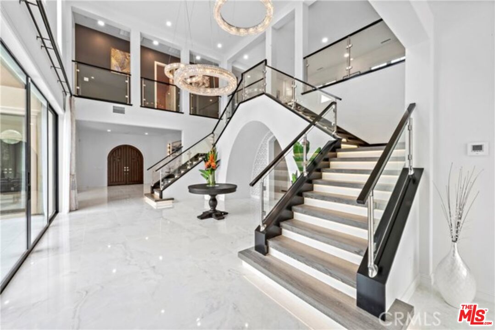
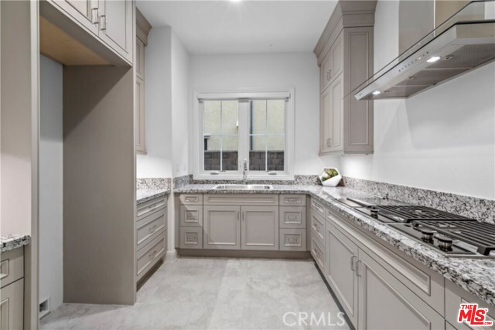
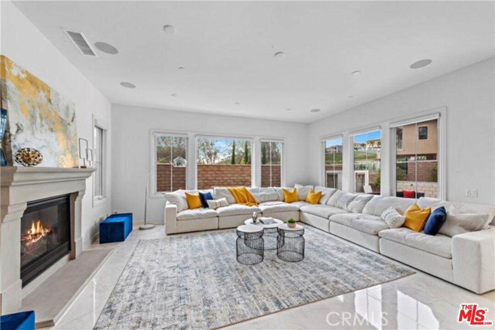
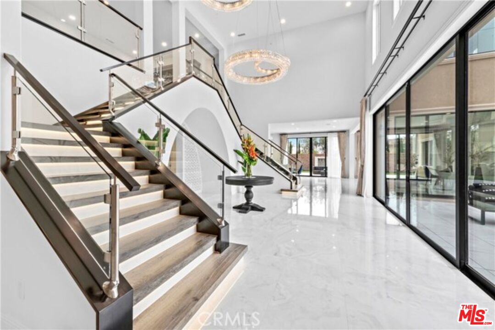
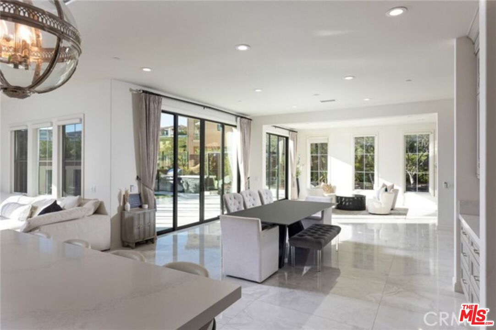
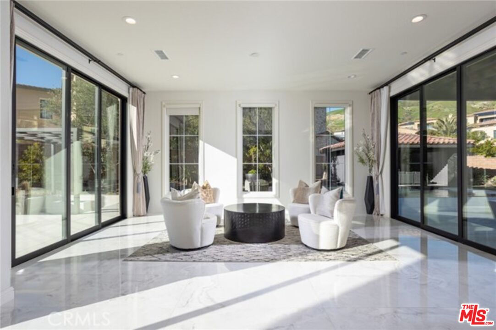
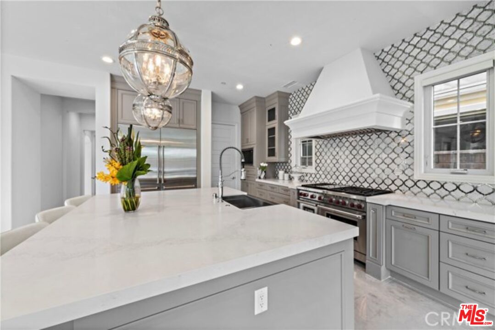
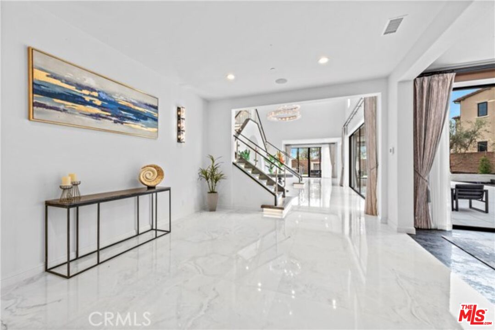
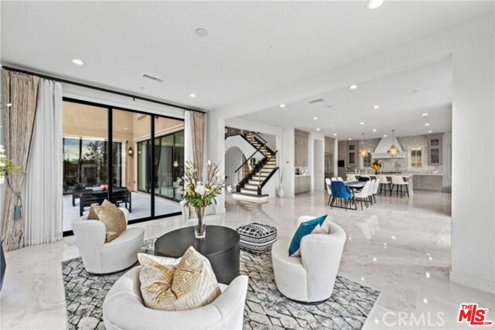
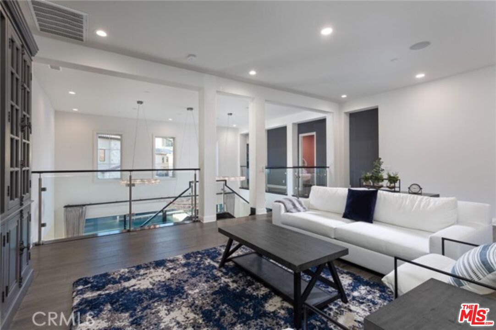
A rare find in Orchard Hills, this Cielo Residence sits on one of the community's largest lots and is one of the very few homes in the neighborhood offering a private pool. Built with the builder's 700 square foot expansion option, the home spans approximately 5,808 square feet of living space and delivers 5 bedrooms and 6 bathrooms behind a striking Mediterranean facade. Inside, a grand two-story staircase with glass and wood railing anchors the entry beneath soaring ceilings and a pair of oversized crystal chandeliers. Polished marble flooring runs throughout the main level, setting a bright, elevated tone that carries into every room.The kitchen is finished with custom cabinetry, professional-grade appliances, and a full decorative tile backsplash, opening directly to the dining and living spaces for easy day-to-day living and entertaining. Disappearing glass walls connect the main floor to the covered California room and rear patio, blurring the line between indoor and outdoor living. The original downstairs den/office has been converted into a full guest suite, complete with its own en-suite bath and an attached private living room, creating a self-contained space ideal for extended family, in-laws, or long-term guests. Upstairs, the primary suite offers a true retreat, complemented by an oversized custom walk-in closet with built-in lighting and a center island.Outside, the backyard functions as a private resort. A large pool and spa are framed by a cascading water feature wall, a sunken fire pit lounge, and a built-in outdoor kitchen, all set against mature landscaping that maximizes the lot's size and privacy. The backyard casita has been completely reimagined as a private entertainment center, featuring a full bar with wine and beverage fridges, a large TV with designer accent lighting, and a spacious lounge area, an ideal setup for hosting or unwinding in a space fully separate from the main house. Located within the guard-gated Groves at Orchard Hills, residents enjoy scenic trails, resort-style community amenities, and proximity to top-rated schools, shopping, and dining. 119 Lanzon offers a rare combination of lot size, pool, and builder-expanded square footage that is difficult to find elsewhere in Orchard Hills.

Fees

Features

Interior Features:
  • 2 Staircases
  • Built-Ins
  • Recessed Lighting
  • Turnkey
Equipment/ Appliances:
  • Built-Ins
  • Barbeque
  • Dishwasher
  • Dryer
  • Microwave
  • Other
  • Vented Exhaust Fan
  • Range/Oven
  • Refrigerator
  • Washer
Security Info:
  • 24 Hour
  • Automatic Gate
  • Carbon Monoxide Detector(s)
  • Exterior Security Lights
  • Guarded
  • Gated Community with Guard
  • Gated
  • Community
  • Smoke Detector
Parking:
  • Garage - 2 Car
  • Driveway - Concrete
  • Garage Is Attached
  • Gated
  • Side By Side

Property Inquiry

  • This field is for validation purposes and should be left unchanged.
  • *By submitting this form with your telephone number you are consenting for any and all authorized representatives of William Pierce Luxury Real estate to contact you even if your name is on the Federal Do-Not-Call List
MLS: 26832593
119 Lanzon, Irvine, CA 92602
Price: $6,280,000
Listing courtesy of Keller Williams Larchmont

Similar Properties at Irvine

Irvine, CA 92620
13 Bed | 0 Bath
1105 Coast Hwy, Laguna Beach, CA 92651
$9,995,000
MLS: 25536285
3 Bed | 2 Bath | 1 Half Bath
19 Imperial Aisle, Irvine, CA 92606
$1,190,000
MLS: 25541283
0 Bed | 0 Bath
414 Nyes Pl, Laguna Beach, CA 92651
$310,000
MLS: 25583119

Property information shown has been provided from various sources, which can include the seller and/or public records. It is believed reliable but not guaranteed and should not be relied upon without independent verification.

Information provided is thought to be reliable but is not guaranteed to be accurate; you are advised to verify facts that are important to you. No warranties, expressed or implied, are provided for the data herein, or for their use or interpretation by the user. All dimensions are estimates only and may not be exact measurements. Square Footages are approximate. Floor plans and development plans are subject to change. The sketches, renderings, graphic materials, plans, specifics, terms, conditions and statements are proposed only, and the developer, the management company, the owners and other affiliates reserve the right to modify, revise or withdraw any or all of same in their sole discretion and without prior notice. All pricing and availability is subject to change. The information is to be used as a point of reference and not a binding agreement.

Translate »