

MLS:26837541

4118 Oak Hollow, Calabasas, CA 91302

Priced at: $1,995,000
Bedrooms:
3
Bathrooms (Full):
3
Bathrooms (Half):
0
Living Area SqFt:
1,945 Sq Ft
Lot SqFt:
7,661 Sq Ft
Year Built:
1977
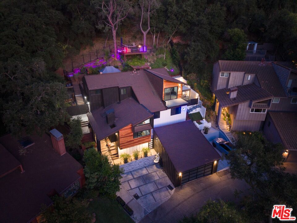
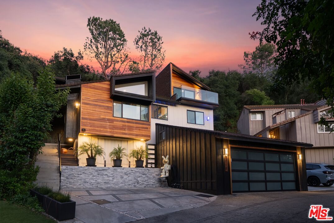
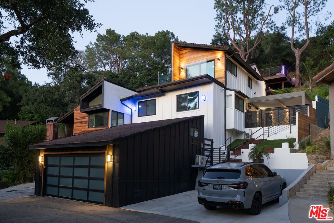
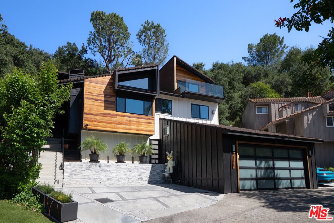
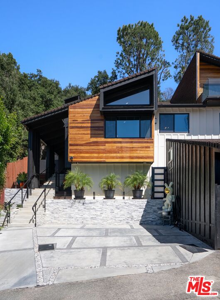
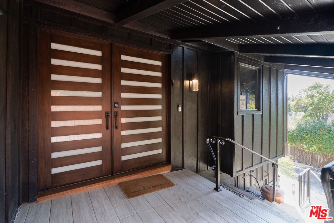
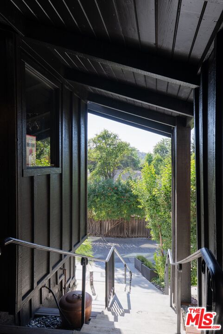
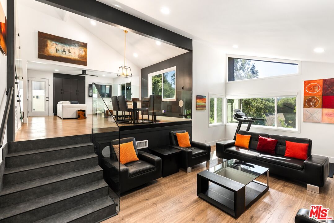
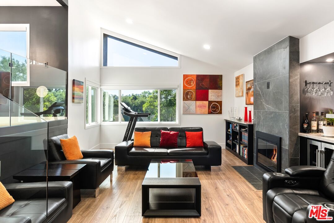
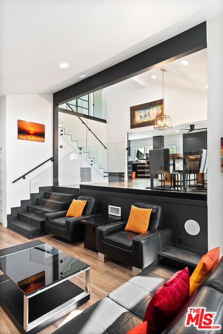
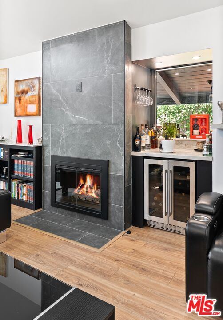
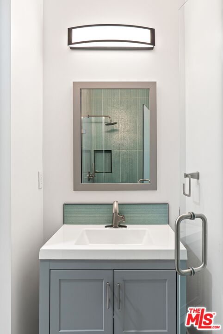
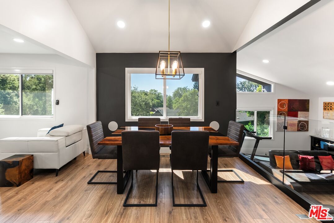
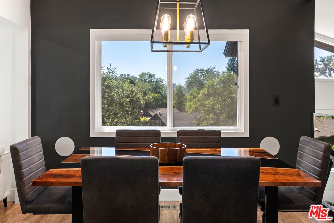
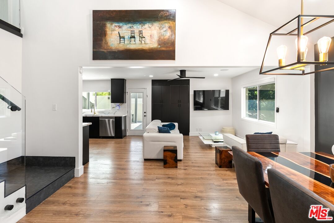
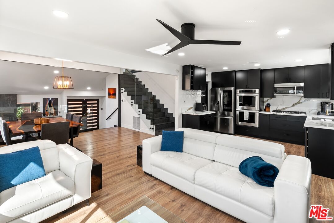
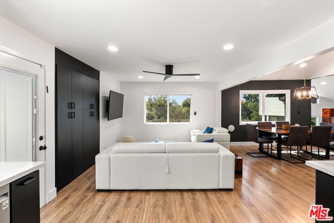
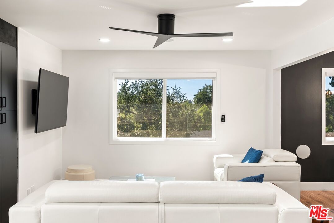
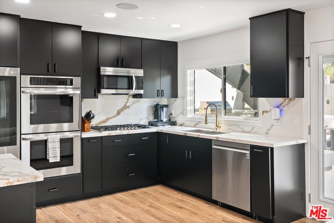
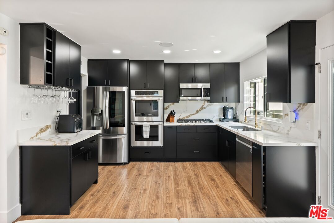
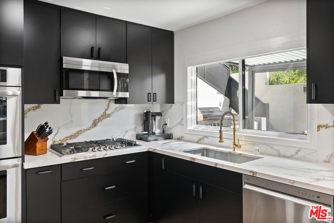
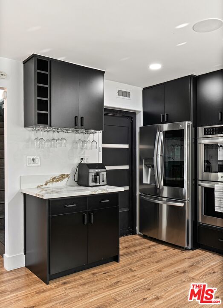
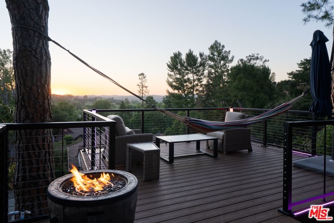
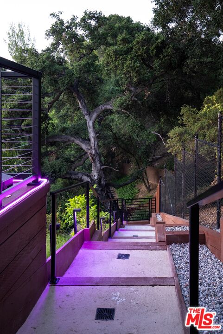
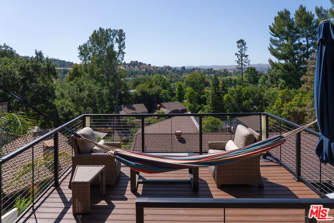
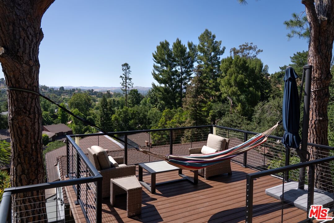
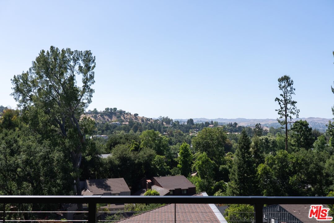
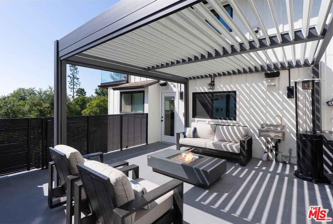
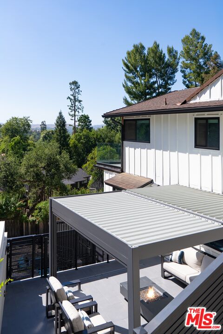
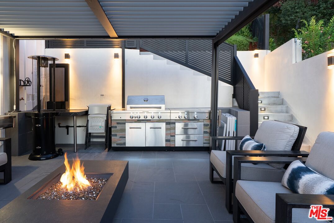
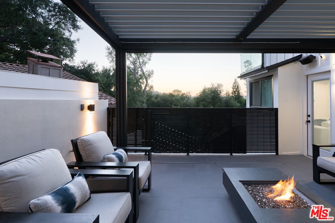
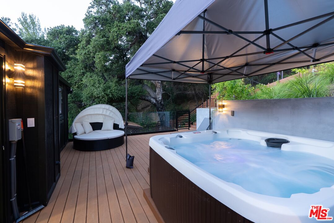
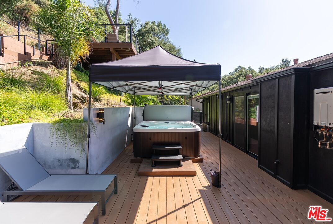
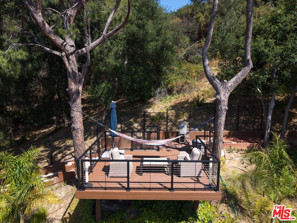
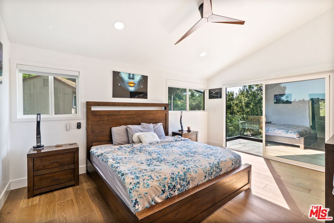
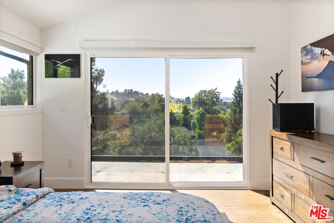
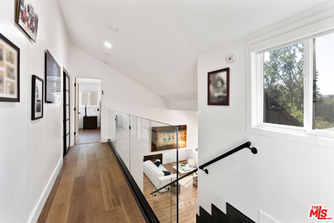
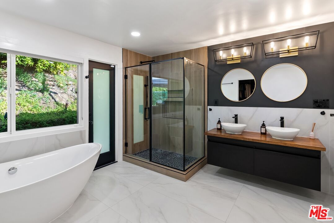
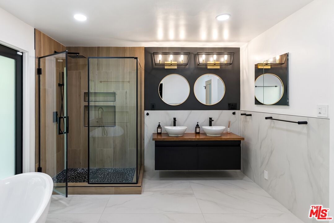
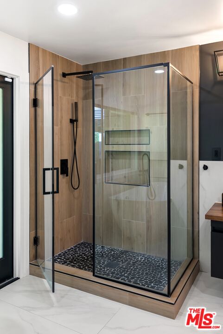
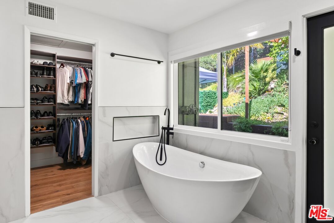
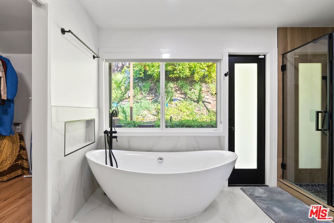
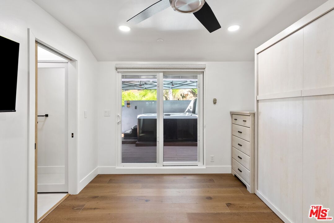
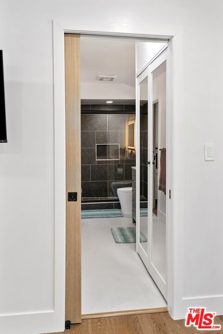
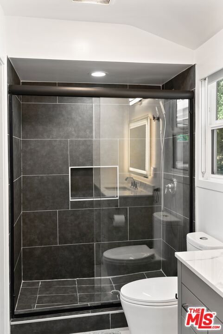
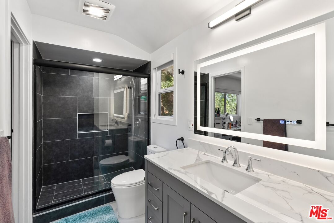
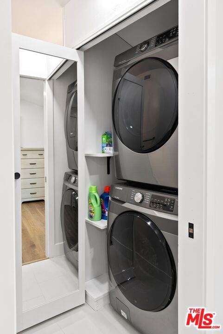
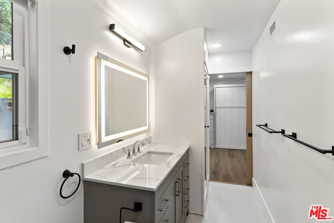
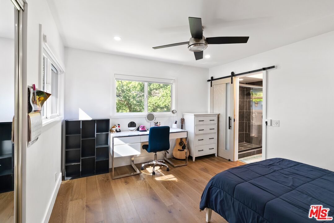
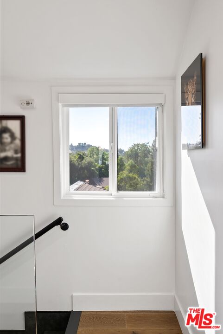
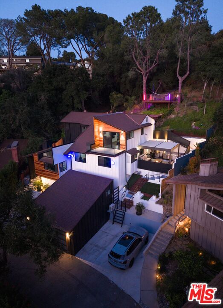
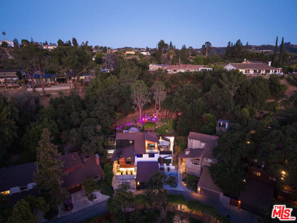
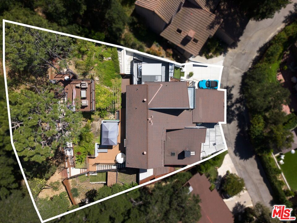
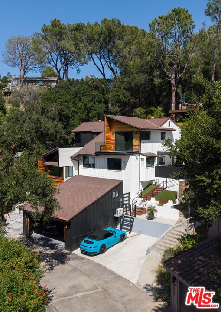
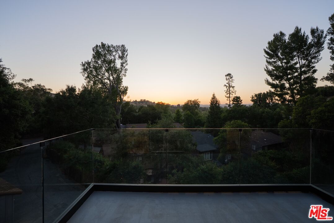
Very rare and beautifully done architectural residence located on a private street at the end of a cul-de-sac consisting of only five homes in the heart of Calabasas. Surrounded by majestic oak and pine trees with beautiful greenbelt and valley views, this one-of-a-kind designer home showcases exceptional quality, craftsmanship, and attention to detail throughout, seamlessly blending modern architecture with warmth, privacy, and exceptional indoor-outdoor California living.Offering approximately 2,000 square feet, this stunning residence features 3 bedrooms and 3 custom-designed bathrooms with an open-concept floor plan filled with natural light, soaring ceilings, recessed LED lighting, custom fixtures, and beautiful finishes throughout. The dramatic living room is highlighted by a sleek fireplace, custom bar area with beverage refrigerator, and expansive windows that capture the tranquil greenbelt and valley views.The gourmet kitchen opens seamlessly to the dining room and family room and is appointed with quartz countertops, stainless steel appliances including an LG double oven, LG dishwasher, LG microwave, Frigidaire five-burner range, walk-in pantry, and custom cabinetry designed for both style and functionality. A striking custom glass staircase further enhances the home's architectural appeal.Upstairs, the luxurious primary suite features vaulted ceilings, hardwood floors, ceiling fan, walk-in closet, spa-inspired bathroom with dual sinks, standalone soaking tub, custom finishes, and a private balcony overlooking the scenic views. All bedrooms feature hardwood flooring and ceiling fans, while every bathroom has been thoughtfully designed with modern elegance and custom detail.Designed for exceptional entertaining, the outdoor spaces are equally impressive. Enjoy a beautiful barbecue area with fire pit lounge, outdoor pergola with louver ceiling that can be adjusted both to open and close. Lush mature landscaping, and a private Jacuzzi retreat surrounded by nature. A separate elevated sun lounge area offers breathtaking panoramic views and the perfect place to relax and unwind.Additional features include all new doors and windows, alarm system with motion detectors, custom lighting throughout, attached two-car garage with additional parking for three cars outside, and a separate un permitted home office/small guest studio offering added flexibility and functionality. Prime location just moments from The Commons, shopping, dining, and entertainment.A truly rare architectural offering in Calabasas unlike anything else on the market.Las Virgenes School District

Fees

Features

Equipment/ Appliances:
  • Barbeque
  • Ceiling Fan
  • Dishwasher
  • Freezer
  • Garbage Disposal
  • Microwave
  • Ice Maker
  • Refrigerator
  • Range/Oven
  • Alarm System
  • Washer
  • Dryer
Parking:
  • Door Opener
  • Driveway
  • Garage - 2 Car
  • On street
  • Parking for Guests
  • Parking for Guests - Onsite
  • Driveway - Combination
  • Side By Side
  • Shared Driveway
  • Private Garage

Property Inquiry

  • This field is for validation purposes and should be left unchanged.
  • *By submitting this form with your telephone number you are consenting for any and all authorized representatives of William Pierce Luxury Real estate to contact you even if your name is on the Federal Do-Not-Call List
MLS: 26837541
4118 Oak Hollow, Calabasas, CA 91302
Price: $1,995,000

Listing courtesy of Christie's International Real Estate SoCal

Similar Properties at Calabasas Mansions

Calabasas, CA 91302
6 Bed | 4 Bath | 3 Half Bath
25242 Prado Del Misterio, Calabasas, CA 91302
$11,995,000
MLS: 25505669
5 Bed | 5 Bath
23136 Park Contessa, Calabasas, CA 91302
$4,495,000
MLS: 25606973
5 Bed | 4 Bath
730 Crater Camp Dr, Calabasas, CA 91302
$2,995,000
MLS: 25576151

Property information shown has been provided from various sources, which can include the seller and/or public records. It is believed reliable but not guaranteed and should not be relied upon without independent verification.

Information provided is thought to be reliable but is not guaranteed to be accurate; you are advised to verify facts that are important to you. No warranties, expressed or implied, are provided for the data herein, or for their use or interpretation by the user. All dimensions are estimates only and may not be exact measurements. Square Footages are approximate. Floor plans and development plans are subject to change. The sketches, renderings, graphic materials, plans, specifics, terms, conditions and statements are proposed only, and the developer, the management company, the owners and other affiliates reserve the right to modify, revise or withdraw any or all of same in their sole discretion and without prior notice. All pricing and availability is subject to change. The information is to be used as a point of reference and not a binding agreement.

Translate »