


MLS:26106778

5428 Villawood, Calabasas, CA 91302

Priced at: $4,995,000
Bedrooms:
6
Bathrooms (Full):
6
Bathrooms (Half):
0
Living Area SqFt:
6,158 Sq Ft
Lot SqFt:
17,668 Sq Ft
Year Built:
1994
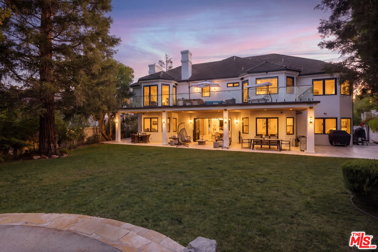
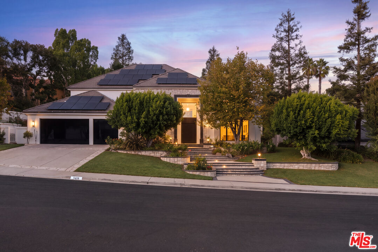
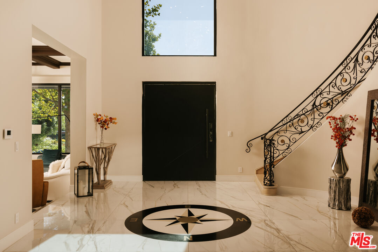
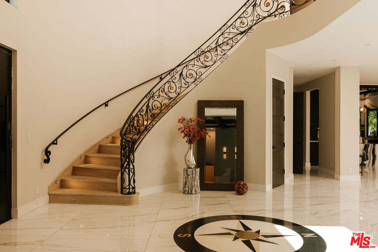
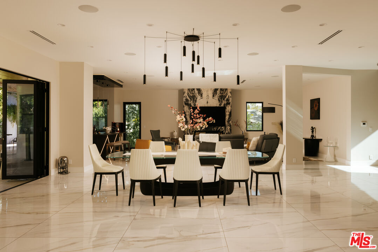
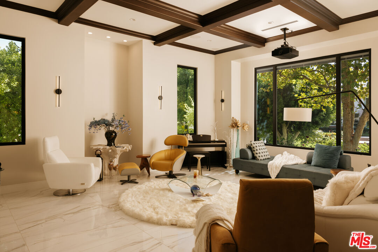
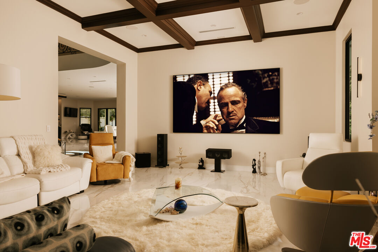
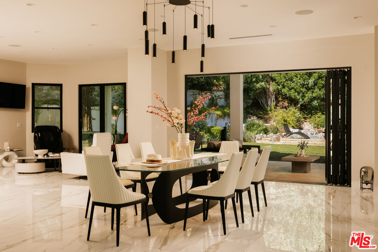
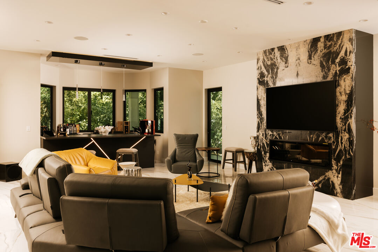
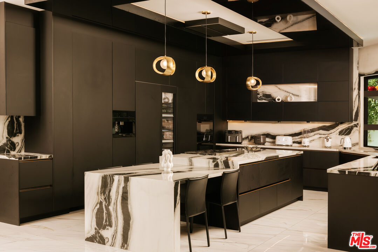
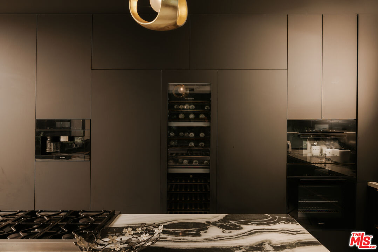
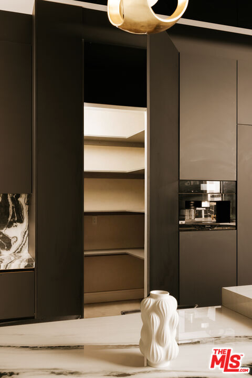
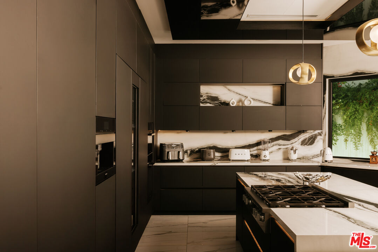
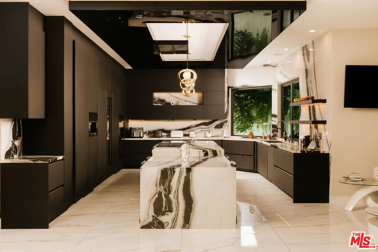
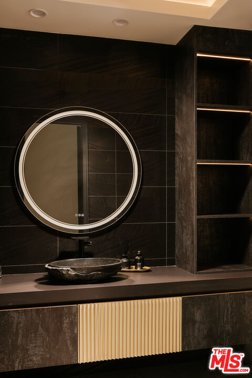
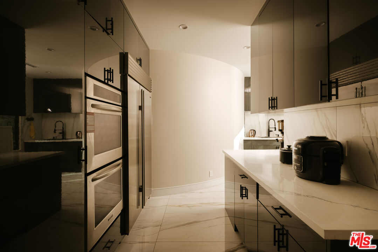
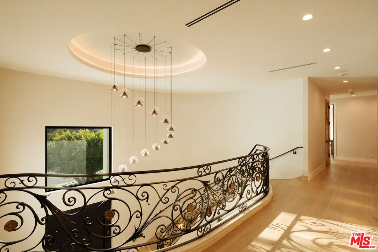
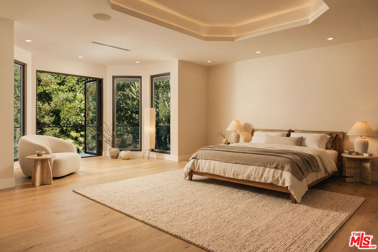
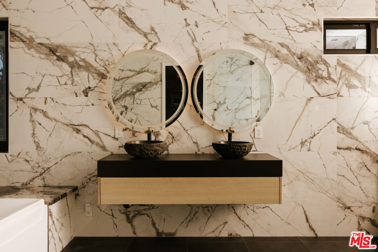
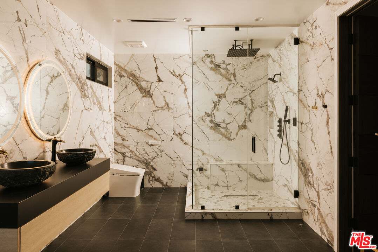
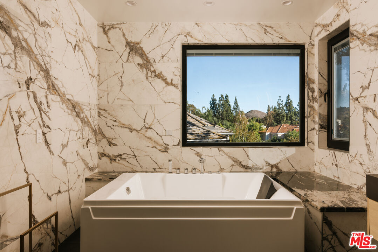
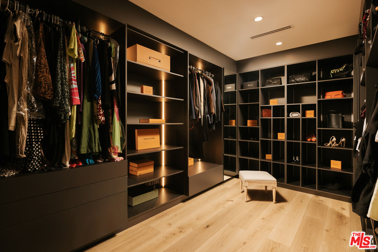
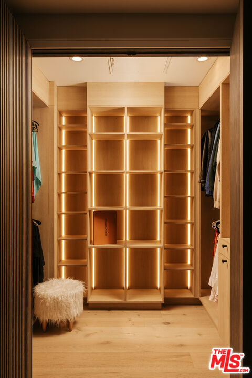
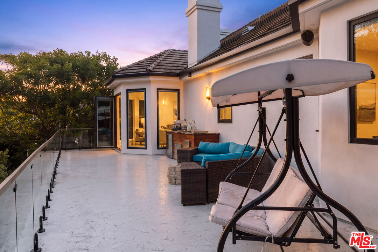
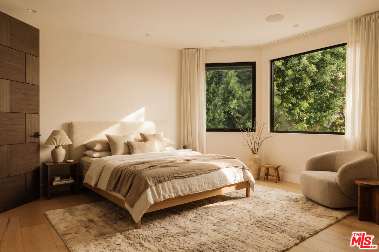
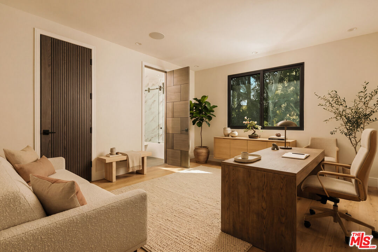
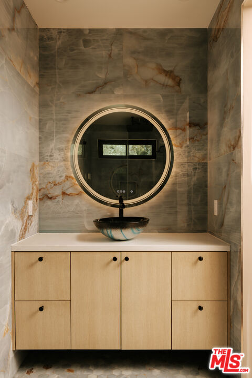
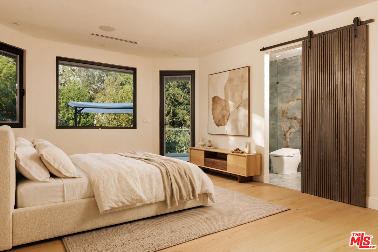
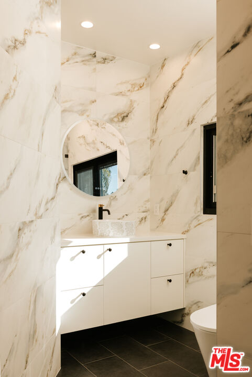
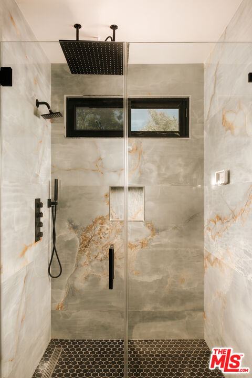
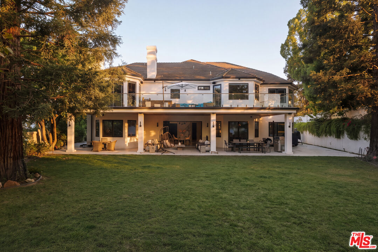
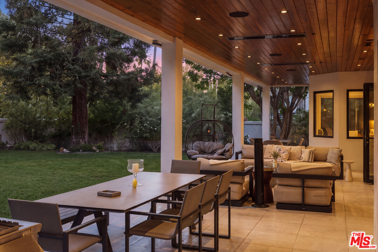
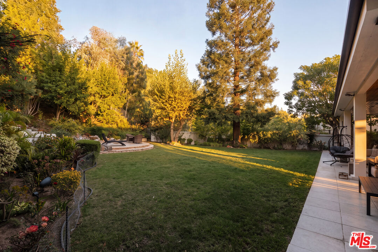
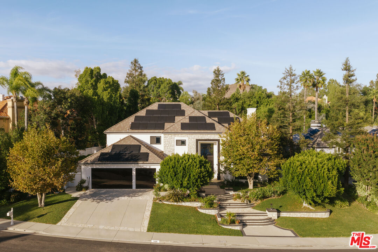
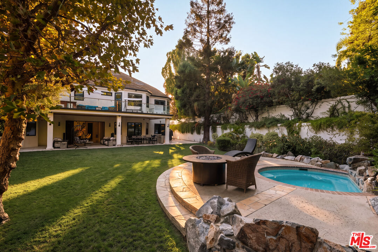
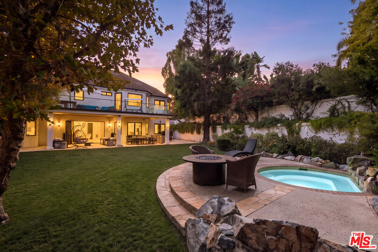
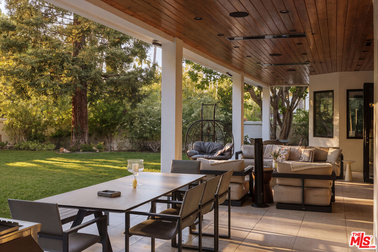
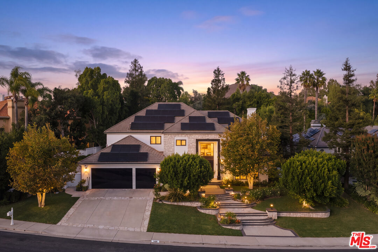
Behind the gates of Mountain View Estates, a stone-clad faade, lantern-lit garden steps and lush, mature landscaping set the stage for a home that has been completely reimagined. Inside, a marble foyer is anchored by a compass-rose inlay, and a sculptural staircase rises beneath a hand-forged scrollwork railing and a cascading pendant chandelier. It's a first impression that sets the tone for everything that follows.The great room is made for unforgettable evenings. A dramatic book-matched stone wall frames the lighted linear fireplace, a built-in bar keeps the party close, and floor-to-ceiling glass doors dissolve the line between indoors and out. A beamed-ceiling media room offers a second place to gather, and the dining room opens directly to the gardens.The kitchen is the showpiece. Matte-black custom cabinetry, sculptural brass pendants and boldly veined Quartzite counters sit beneath a dramatic dropped ceiling. The full Miele suite includes dual ovens, two dishwashers, a 6-burner cooktop plus an additional Invisacook counter cooktop, a built-in coffee system and a wine refrigerator. A walk-in pantry sits just beyond, and a second full kitchen handles catering and everyday ease.Upstairs, the primary suite feels like a private treehouse. A tray-ceilinged retreat opens to a windowed sitting alcove wrapped in the canopy, with two spa-inspired stone baths and an illuminated walk-in closet. All six bedrooms are suites, wellness comes with a private sauna, and there is laundry on both levels.Outdoors, life moves seamlessly between spaces. A sweeping upper terrace with glass railings, an outdoor kitchen and lounge areas catches every sunset. Below, a covered loggia with a warm wood-plank ceiling hosts al fresco dinners. Then there's the boulder-framed heated spa with waterfall, a fire pit, and a deep lawn beneath towering mature trees, all completely private.Then there's the garage: a "James Bond"-worthy three-car gallery with black glass doors, epoxy floors and a neon-laced ceiling worthy of the finest collection. Control4 smart home with sound and lighting control in every room, Lutron lighting and shades, all-new tall doors and windows, and paid solar with four rechargeable batteries complete this rare, turnkey offering. It's modern luxury, beautifully executed and ready for its next chapter.

Fees

Features

Equipment/ Appliances:
  • Barbeque
  • Built-Ins
  • Dishwasher
  • Freezer
  • Garbage Disposal
  • Range/Oven
  • Refrigerator
  • Solar Panels
Parking:
  • Garage - 3 Car
  • Driveway

Property Inquiry

  • This field is for validation purposes and should be left unchanged.
  • *By submitting this form with your telephone number you are consenting for any and all authorized representatives of William Pierce Luxury Real estate to contact you even if your name is on the Federal Do-Not-Call List
MLS: 26106778
5428 Villawood, Calabasas, CA 91302
Price: $4,995,000

Listing courtesy of The Agency

Similar Properties at Calabasas Mansions

Calabasas, CA 91302
6 Bed | 8 Bath
25115 Eldorado Meadow Rd, Hidden Hills, CA 91302
$13,500,000
MLS: 26694471
3 Bed | 3 Bath
5854 Round Meadow Rd, Hidden Hills, CA 91302
$6,645,000
MLS: 25528763
4 Bed | 4 Bath
1064 Meadows End Dr, Calabasas, CA 91302
$3,549,000
MLS: 26667893

Property information shown has been provided from various sources, which can include the seller and/or public records. It is believed reliable but not guaranteed and should not be relied upon without independent verification.

Information provided is thought to be reliable but is not guaranteed to be accurate; you are advised to verify facts that are important to you. No warranties, expressed or implied, are provided for the data herein, or for their use or interpretation by the user. All dimensions are estimates only and may not be exact measurements. Square Footages are approximate. Floor plans and development plans are subject to change. The sketches, renderings, graphic materials, plans, specifics, terms, conditions and statements are proposed only, and the developer, the management company, the owners and other affiliates reserve the right to modify, revise or withdraw any or all of same in their sole discretion and without prior notice. All pricing and availability is subject to change. The information is to be used as a point of reference and not a binding agreement.

Translate »