

MLS:26868629

224 Bowling Green, Los Angeles, CA 90049

Priced at: $6,750,000
Bedrooms:
4
Bathrooms (Full):
2
Bathrooms (Half):
1
Living Area SqFt:
3,021 Sq Ft
Lot SqFt:
7,002 Sq Ft
Year Built:
1935
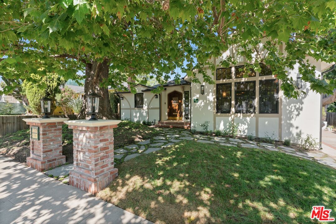
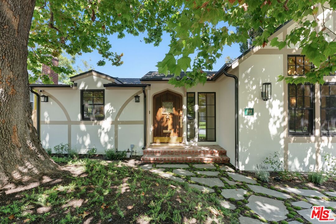
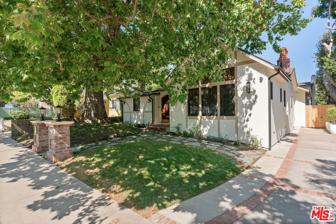
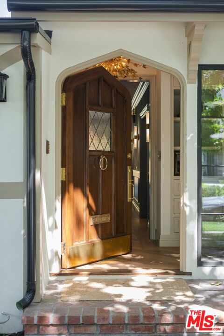
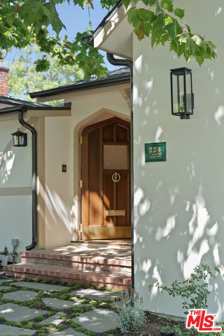
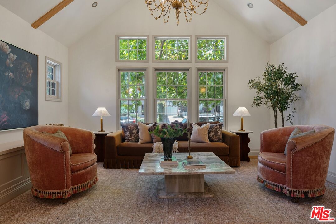
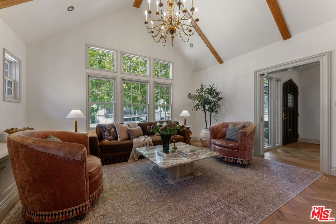
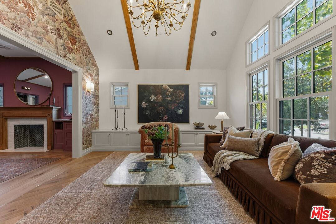
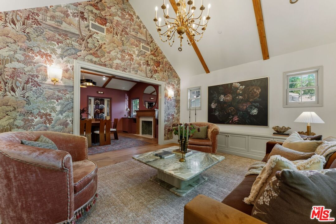
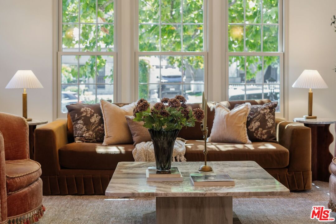
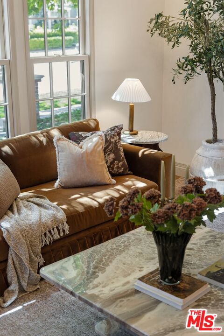
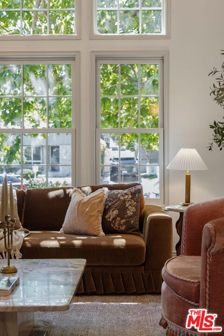
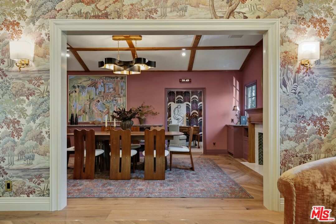
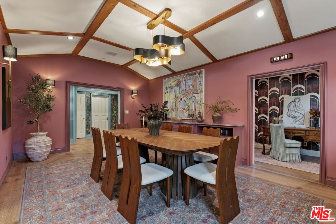
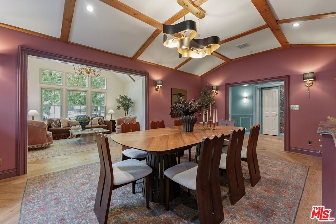
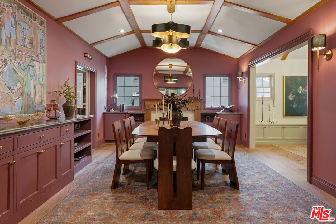
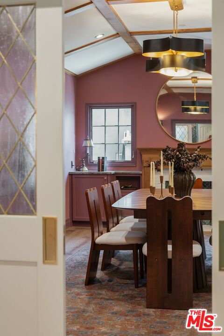
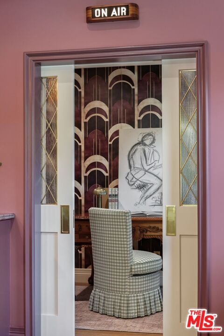
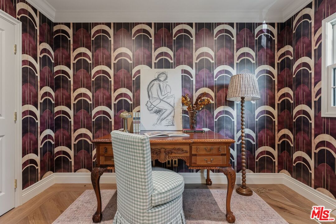
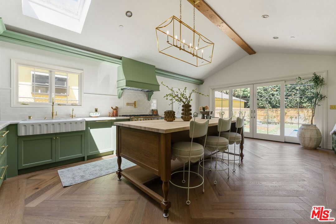
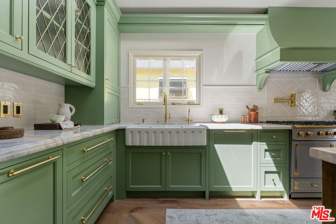
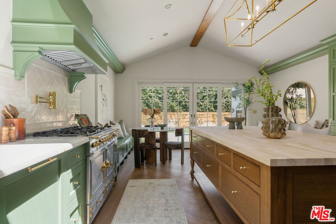
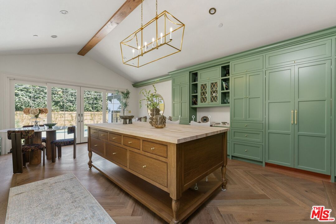
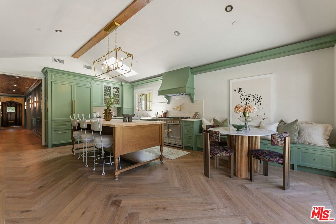
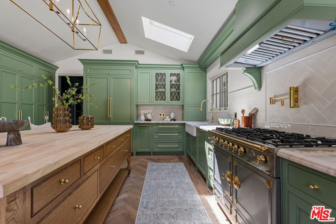
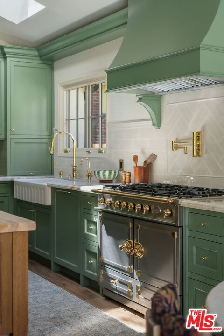
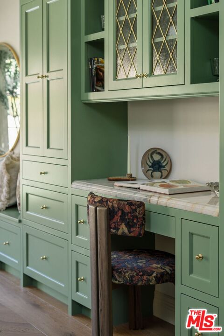
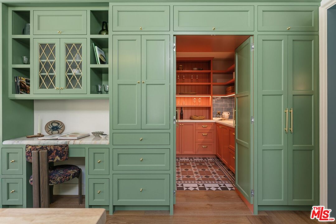
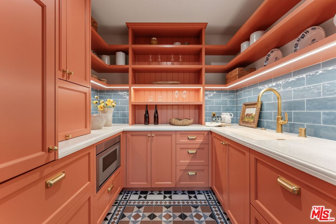
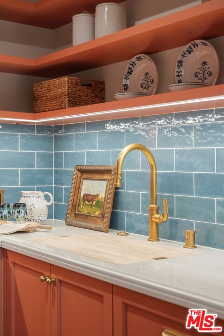
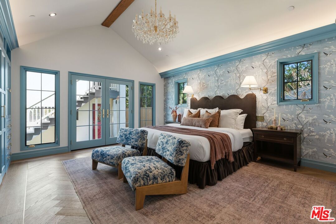
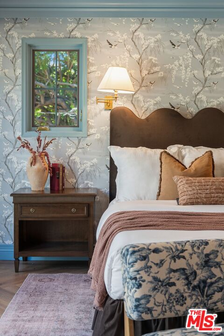
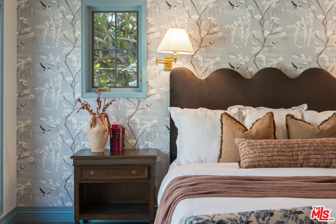
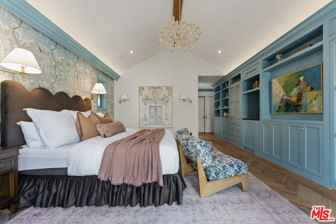
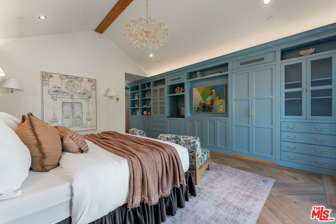
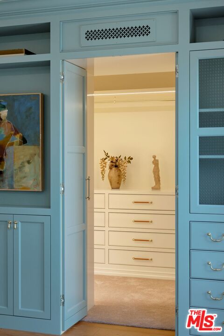
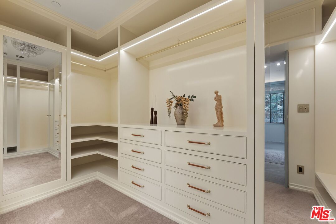
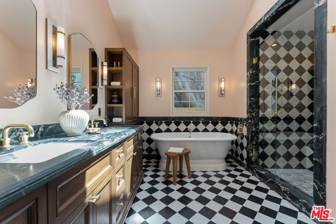
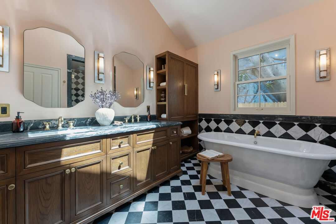
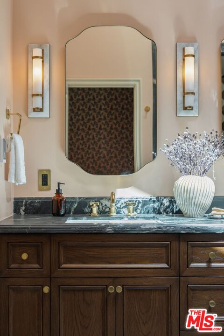
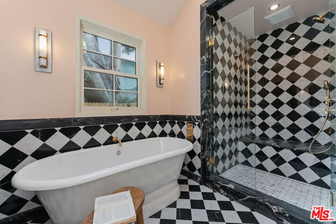
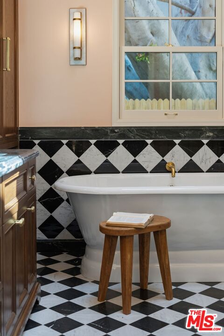
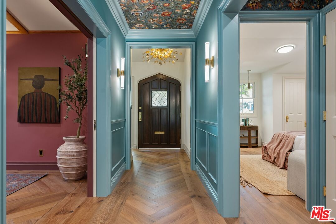
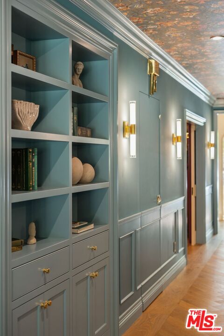
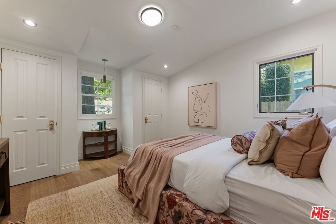
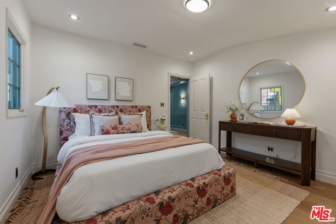
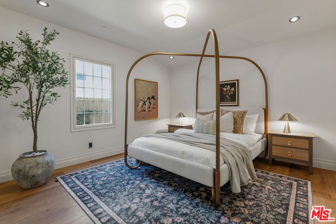
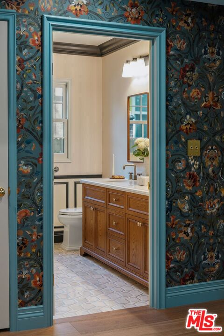
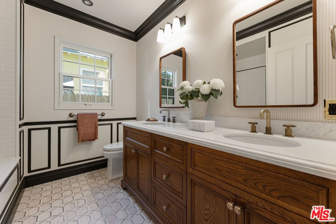
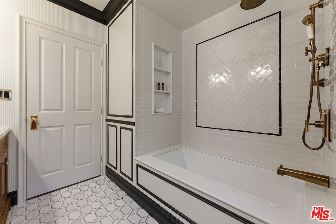
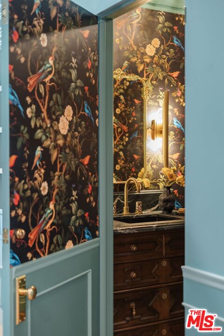
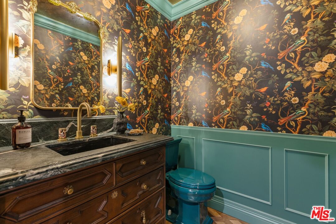
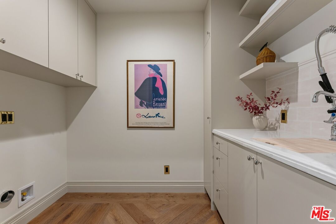
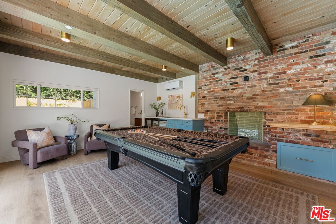
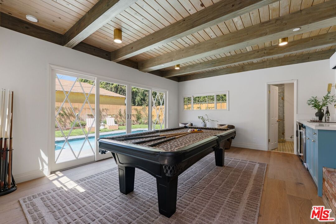
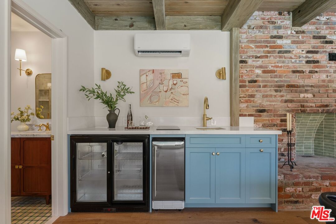
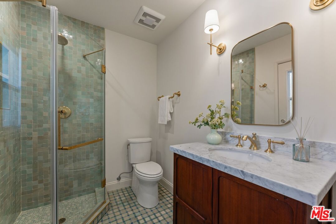
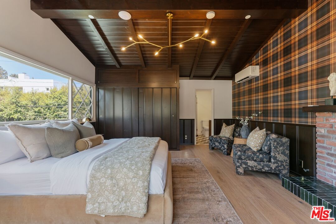
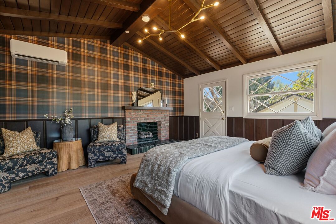
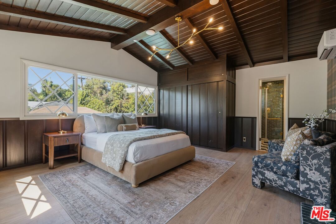
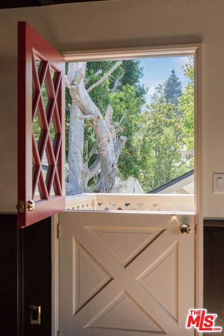
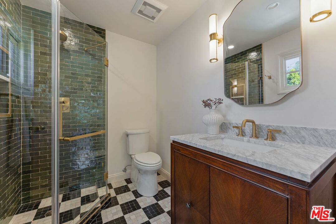
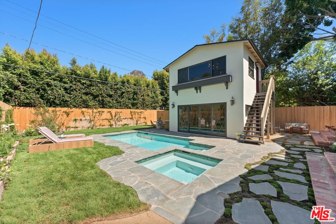
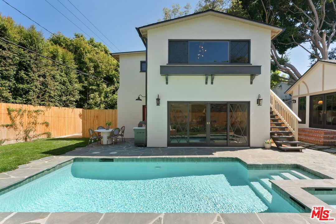
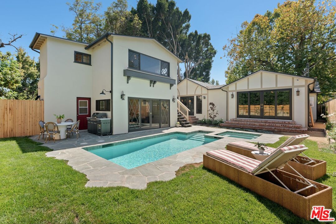
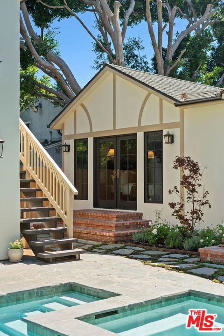
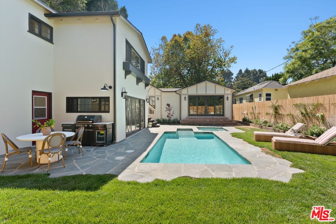
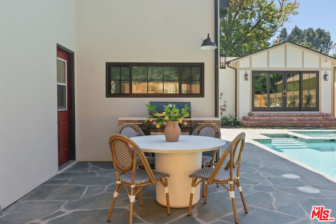
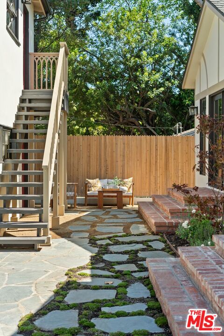
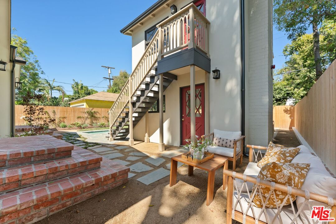
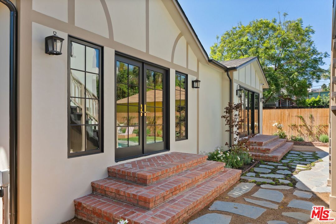
Beneath a glorious, century-old sycamore tree on Bowling Green Way north of Sunset, lies a meticulously redesigned Tudor, waiting to transport you to the English countryside. This Brentwood jewel-box features the finest materials and craftsmanship, and will delight your senses while offering thoughtful modern conveniences which you will certainly appreciate. Patterns, colors and textures embellish this revived home with warmth and character, and secret doors that open to reveal hidden surprises throughout. Enter through the impressive vintage door, and step onto wide plank herringbone wood floors with inlaid brass-details, taking in the bold colors and exciting sight-lines. Move towards the huge bright kitchen, with a La Cornue stove, Thermador and Sub Zero appliances, Antolini Cristallo quartzite counters, a beautiful Devol kitchen sink, abundant custom cabinetry and a hidden scullery. Cooking and entertaining in this space will certainly be an exceptional pleasure. Host grand meals in the oversized formal dining room with original ceiling beams, built-in cabinets for serving and a decorative fireplace. The living room has wonderful natural light, high ceilings, and gorgeous House of Hackney wallpaper. The primary suite will take you on a journey through European charm and luxury, with loads of closets and thoughtful details, plus an elegant bathroom with a clawfoot tub you will never want to leave. Two additional bedrooms plus an office give you plenty of space for family, guests and work. Alternatively, give your guests their own space in the 2 story detached ADU, with a decorative fireplace and bathroom on each level. The upstairs feels like a treehouse perch, with beamed ceilings, diamond pane windows, Zia tiled bathroom and a dutch door, and the lower level opens to the pool and functions as a wonderful lounging and entertaining space. The brand new pool and spa feature bluestone coping, and are surrounded by grass and DG, and flanked by a fabulous outdoor kitchen. Enjoy quiet moments in this serene garden, or invite your friends over for lively parties. This very special house is sure to bring you a lifetime of joy.

Fees

Features

Exterior Features:
  • Stucco
Interior Features:
  • Recessed Lighting
  • Turnkey
  • Built-Ins
  • Beamed Ceiling(s)
Equipment/ Appliances:
  • Dishwasher
  • Garbage Disposal
  • Refrigerator
  • Range/Oven
  • Gas Or Electric Dryer Hookup
  • Microwave
  • Barbeque
  • Built-Ins
Security Info:
  • Smoke Detector
  • Carbon Monoxide Detector(s)
Waterfront Description:
  • None
Parking:
  • Driveway

Property Inquiry

  • This field is for validation purposes and should be left unchanged.
  • *By submitting this form with your telephone number you are consenting for any and all authorized representatives of William Pierce Luxury Real estate to contact you even if your name is on the Federal Do-Not-Call List
MLS: 26868629
224 Bowling Green, Los Angeles, CA 90049
Price: $6,750,000

Listing courtesy of Parasol Realty

Similar Properties at Brentwood

Brentwood, CA 90049
4 Bed | 4 Bath | 1 Half Bath
1810 Mango Way, Los Angeles, CA 90049
$16,988,000
MLS: 25625543
6 Bed | 7 Bath
1756 Correa Way, Los Angeles, CA 90049
$7,485,000
MLS: 25552163
3 Bed | 2 Bath | 1 Half Bath
2208 Westridge Rd, Los Angeles, CA 90049
$3,875,000
MLS: 25599719

Property information shown has been provided from various sources, which can include the seller and/or public records. It is believed reliable but not guaranteed and should not be relied upon without independent verification.

Information provided is thought to be reliable but is not guaranteed to be accurate; you are advised to verify facts that are important to you. No warranties, expressed or implied, are provided for the data herein, or for their use or interpretation by the user. All dimensions are estimates only and may not be exact measurements. Square Footages are approximate. Floor plans and development plans are subject to change. The sketches, renderings, graphic materials, plans, specifics, terms, conditions and statements are proposed only, and the developer, the management company, the owners and other affiliates reserve the right to modify, revise or withdraw any or all of same in their sole discretion and without prior notice. All pricing and availability is subject to change. The information is to be used as a point of reference and not a binding agreement.

Translate »