

MLS:26105913

12239 Darlington, Los Angeles, CA 90049

Priced at: $5,699,000
Bedrooms:
5
Bathrooms (Full):
6
Bathrooms (Half):
0
Living Area SqFt:
3,952 Sq Ft
Lot SqFt:
6,005 Sq Ft
Year Built:
2016
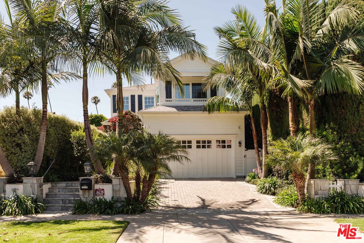
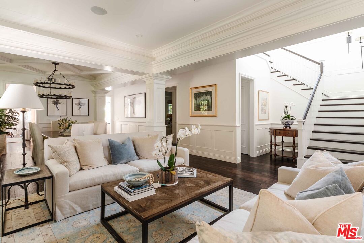
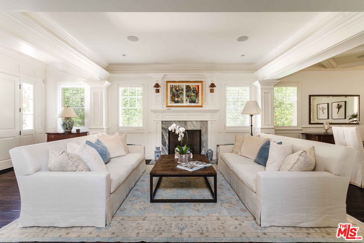
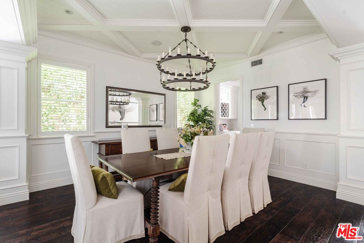
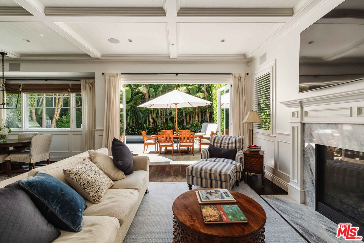
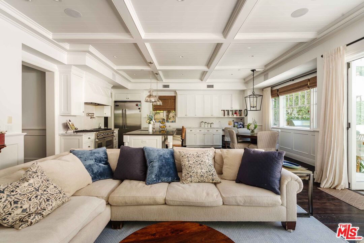
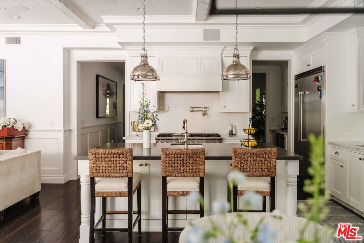
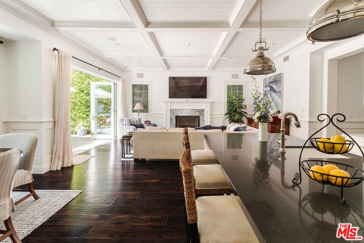
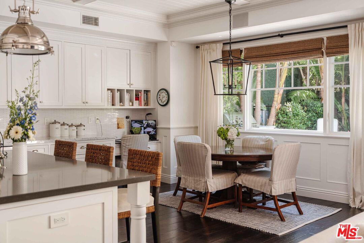
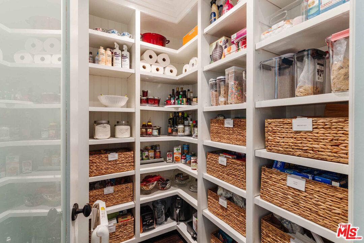
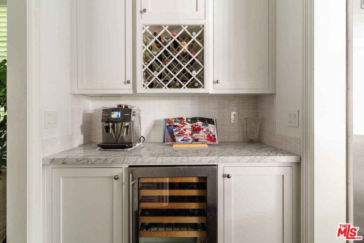
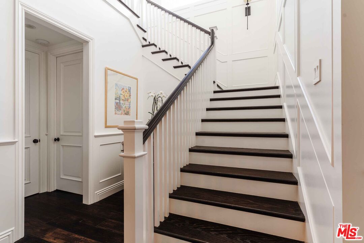
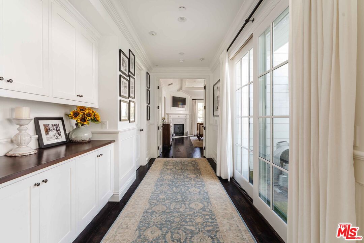
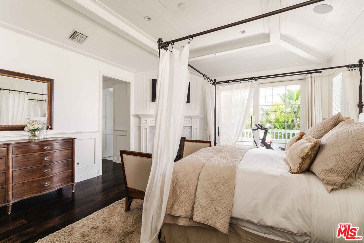
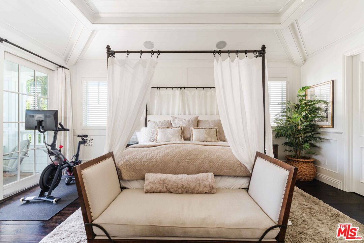
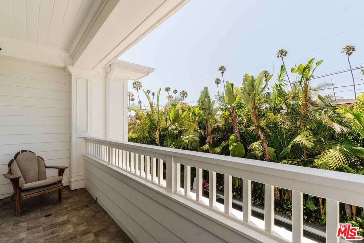
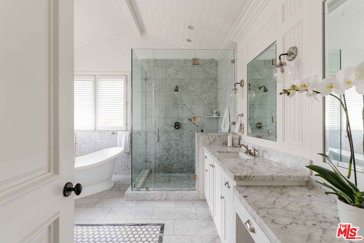
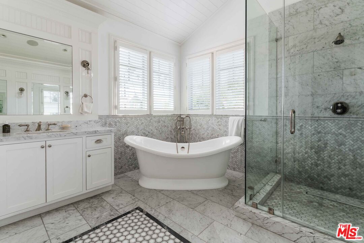
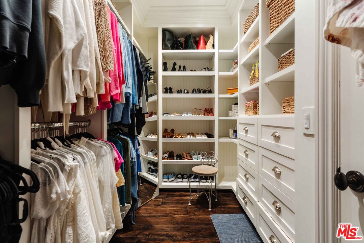
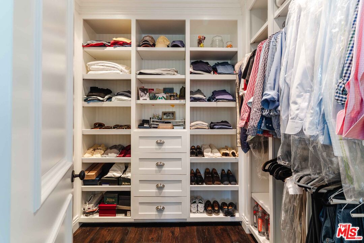
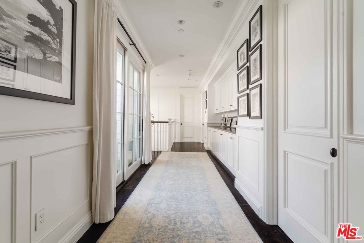
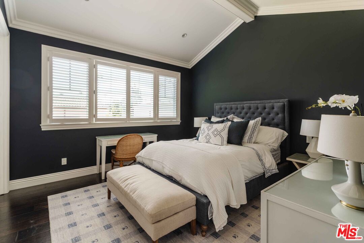
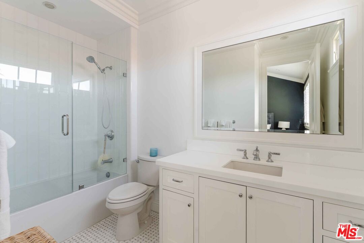
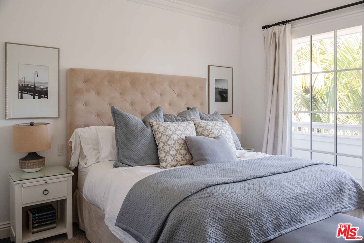
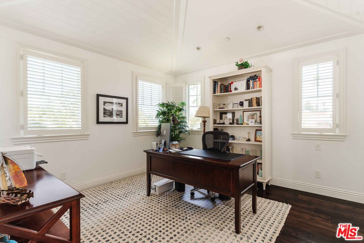
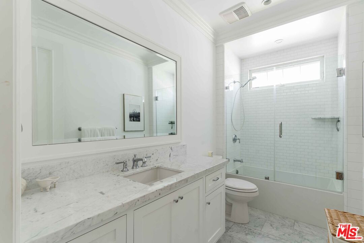
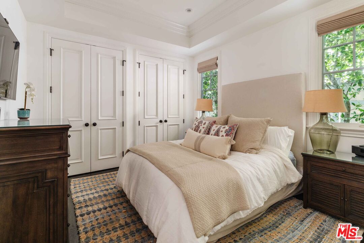
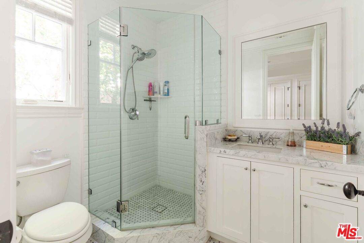
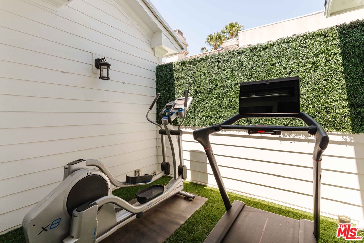
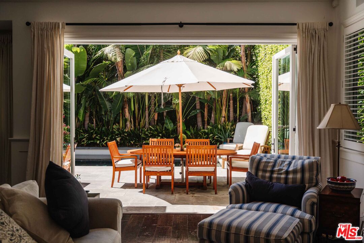
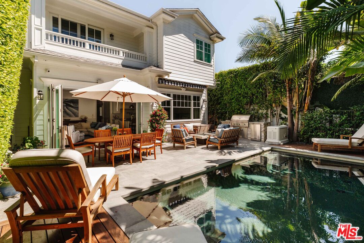
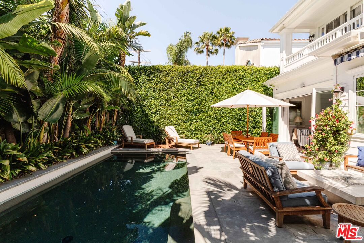
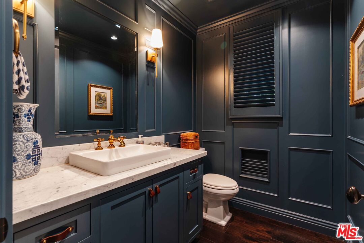
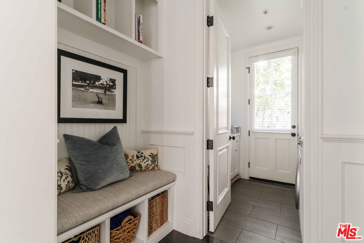
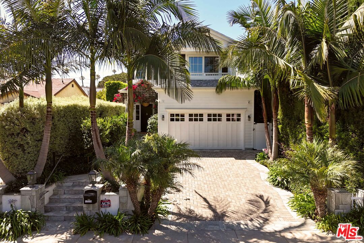
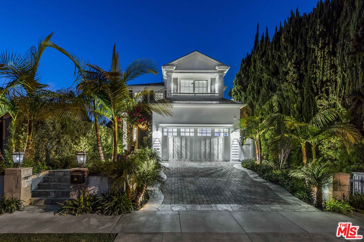
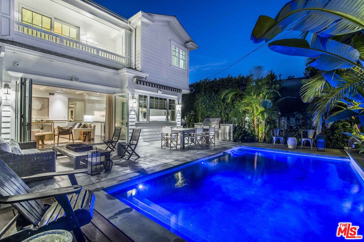
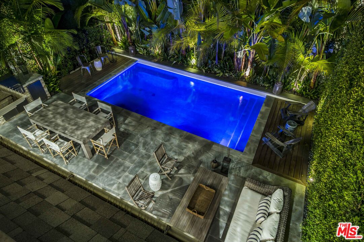
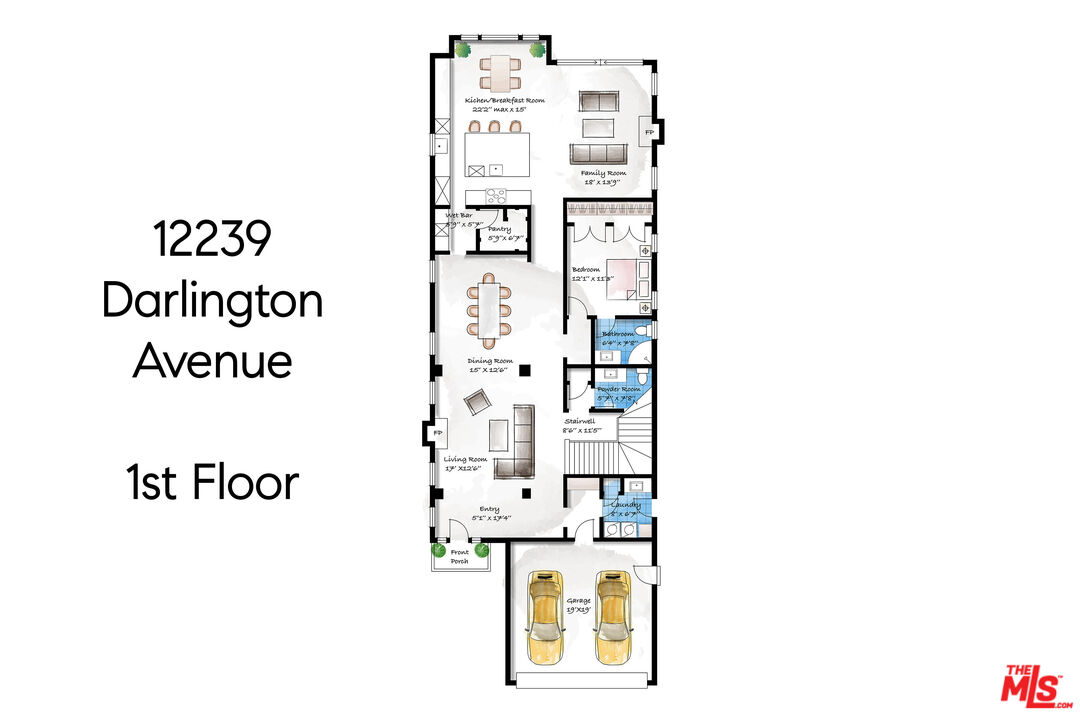
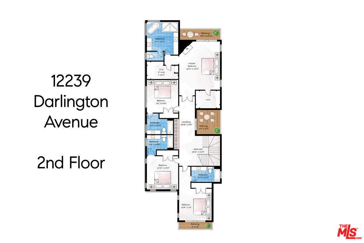
Nestled in the heart of Brentwood, this exceptional Traditional residence seamlessly blends timeless architectural elegance with sophisticated contemporary living. Built in 2016 and thoughtfully designed by Clark Remington, the home showcases soaring ceilings, beautifully proportioned interiors, exquisite finishes, and an effortless flow that creates an atmosphere of understated luxury. Designed for both gracious entertaining and comfortable everyday living, the main level features elegant formal living and dining rooms that transition seamlessly into an expansive great room. At the heart of the home, a stunning chef's kitchen boasts an oversized center island, premium appointments, a generous walk-in butler's pantry, and a sun-filled breakfast nook overlooking the adjoining family room. A private guest suite, powder room, and thoughtfully designed mudroom and laundry room complete the main level.Expansive accordion doors dissolve the boundary between indoors and out, revealing a beautifully landscaped backyard designed for the quintessential Southern California lifestyle. Framed by mature greenery, the private outdoor retreat features a sparkling saltwater pool and spa, multiple inviting lounge and entertaining areas, and a built-in barbecue, creating an idyllic setting for intimate gatherings and large-scale entertaining alike. Upstairs, four generously appointed en-suite bedrooms offer exceptional comfort and privacy. The luxurious primary suite serves as a serene sanctuary, featuring dramatic vaulted ceilings, two oversized walk-in closets, and a spa-inspired bathroom with dual vanities, an expansive glass-enclosed shower, and a freestanding soaking tub. A private outdoor patio provides an additional space for relaxation and retreat. Thoughtful modern amenities, including a comprehensive whole-house security system, LifeSource water filtration, and a backup generator, further elevate the home's comfort and functionality. Ideally situated just moments from Brentwood's renowned boutiques, acclaimed restaurants, charming cafes, and beloved Farmers Market, this remarkable residence offers a rare combination of architectural distinction, exceptional craftsmanship, and effortless California living in one of Los Angeles' most coveted neighborhoods.

Fees

Features

Equipment/ Appliances:
  • Washer
  • Refrigerator
  • Range/Oven
  • Dryer
Security Info:
  • Fire and Smoke Detection System
  • Exterior Security Lights
  • Owned
  • Prewired for alarm system
  • Smoke Detector
Parking:
  • Driveway
  • Garage - 2 Car
  • Garage Is Attached

Property Inquiry

  • This field is for validation purposes and should be left unchanged.
  • *By submitting this form with your telephone number you are consenting for any and all authorized representatives of William Pierce Luxury Real estate to contact you even if your name is on the Federal Do-Not-Call List
MLS: 26105913
12239 Darlington, Los Angeles, CA 90049
Price: $5,699,000

Listing courtesy of Douglas Elliman of California, Inc.

Similar Properties at Brentwood

Brentwood, CA 90049
5 Bed | 7 Bath
360 Anita Ave, Los Angeles, CA 90049
$8,997,000
MLS: 26638537
5 Bed | 4 Bath | 1 Half Bath
2220 Banyan Dr, Los Angeles, CA 90049
$6,195,000
MLS: 26635861
4 Bed | 4 Bath
11556 Bellagio Rd, Los Angeles, CA 90049
$5,795,000
MLS: 25531159

Property information shown has been provided from various sources, which can include the seller and/or public records. It is believed reliable but not guaranteed and should not be relied upon without independent verification.

Information provided is thought to be reliable but is not guaranteed to be accurate; you are advised to verify facts that are important to you. No warranties, expressed or implied, are provided for the data herein, or for their use or interpretation by the user. All dimensions are estimates only and may not be exact measurements. Square Footages are approximate. Floor plans and development plans are subject to change. The sketches, renderings, graphic materials, plans, specifics, terms, conditions and statements are proposed only, and the developer, the management company, the owners and other affiliates reserve the right to modify, revise or withdraw any or all of same in their sole discretion and without prior notice. All pricing and availability is subject to change. The information is to be used as a point of reference and not a binding agreement.

Translate »